Skip main navigation
Sold
  • $400,000

    2517 NW 1st Dr, Gresham, OR 97030

    2beds
    1,754sqft
    Residential, Condominium
    Built in 2000
    -- sqft lot
    $380,700 Zestimate®
    $228/sqft
    $2,585 Estimated rent

    Home value

    $380,700

    $362,000 - $400,000

    $2,585/mo

    Zestimate® history
    Loading
    Loading...

    Owner options

    List your home for rent

    $2,585/mo

    Rent Zestimate®

    Find your next renter with Zillow Rental Manager. Plus, with online applications, you can quickly screen prospective tenants – for free.

    Learn more

    $2,585/mo

    Rent Zestimate®

    Refinance and save

    $2,709/mo

    Est. payment

    Refinancing to a lower rate could help reduce your monthly payments and save thousands over the life of the loan.

    See today's rates

    $2,709/mo

    Est. payment

    Explore your selling options

    Work with a Zillow partner agent

    Leverage their expertise and Zillow's premium Showcase listings to get your home seen by more buyers.

    Get started

    List with your own agent

    Get your home in front of millions of buyers by listing it on Zillow.

    Learn how to do it

    Sell it yourself

    Take full control of how buyers see your home on Zillow by listing For Sale by Owner (FSBO).

    List your home

    What's special

    Designed floor planTough shedMeticulously landscaped yardNewer appliancesCharming patioWalk-in closetBarn door
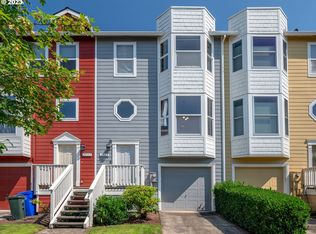
    Spacious end-unit townhome boasting an abundance of natural light through numerous windows, creating a welcoming and open ambiance. Step out to the meticulously landscaped yard with a charming patio, perfect for relaxing while enjoying the soothing sounds of the waterfall. Additional features include a tough shed and a convenient side area. The master bedroom is complete with a walk-in closet and an attached full bath. Master walkin closet has a window for natural lighting and master bath has a skylight. The second bedroom, main bath, and a generously sized storage area are also located on this level. The main living area showcases a sizable kitchen and living room. The kitchen is equipped with newer appliances, complemented by a barn door leading to a spacious pantry and an adorable eating nook. The lower level comprises a versatile bedroom/office and a half bath. The thoughtfully designed floor plan is maintained excellently by the proactive HOA. Situated in a pleasant neighborhood, this home includes a tandem two-car garage for your convenience.

    Zillow last checked:

    Listing updated:

    Listed by:

    Julie Murray 503-970-8837,

    Realty ONE Group Prestige

    Bought with:

    Melissa Welker, 201220390

    Stellar Realty Northwest

    Source: RMLS (OR),MLS#: 23678570MLS Logo

    Facts & features

    Interior

    Bedrooms & bathrooms
    • Bedrooms: 2
    • Bathrooms: 3
    • Full bathrooms: 2
    • Partial bathrooms: 1
    Rooms
    • Room types: Storage, Bedroom 2, Dining Room, Family Room, Kitchen, Living Room, Primary Bedroom
    Primary bedroom
    • Features: Bathroom, Suite, Walkin Closet
    • Level: Upper
    • Area: 156
    • Dimensions: 13 x 12
    Bedroom 2
    • Level: Upper
    • Area: 120
    • Dimensions: 12 x 10
    Dining room
    • Features: Bay Window
    • Level: Main
    • Area: 108
    • Dimensions: 12 x 9
    Kitchen
    • Level: Main
    Living room
    • Features: Sliding Doors
    • Level: Main
    Heating
    • Wall Furnace
    Appliances
    • Included: Convection Oven, Dishwasher, Disposal, Free-Standing Range, Microwave, Plumbed For Ice Maker, Washer/Dryer, Electric Water Heater
    Features
    • Ceiling Fan(s), High Ceilings, Bathroom, Suite, Walk-In Closet(s), Pantry
    • Flooring: Laminate, Wall to Wall Carpet
    • Doors: Sliding Doors
    • Windows: Vinyl Frames, Bay Window(s)
    • Basement: Finished
    • Common walls with other units/homes: 1 Common Wall
    Interior area
    • Total structure area: 1,754
    • Total interior livable area: 1,754 sqft

    Property

    Parking
    • Total spaces: 2
    • Parking features: Condo Garage (Attached), Attached, Tandem
    • Attached garage spaces: 2
    Accessibility
    • Accessibility features: Garage On Main, Accessibility
    Features
    • Stories: 3
    • Patio & porch: Patio
    • Exterior features: Water Feature, Yard
    • Fencing: Fenced
    Lot
    • Features: Sprinkler
    Details
    • Additional structures: ToolShed
    • Parcel number: R113475

    Construction

    Type & style
    • Home type: Condo
    • Property subtype: Residential, Condominium
    Materials
    • Cement Siding, Lap Siding
    • Foundation: Concrete Perimeter
    • Roof: Composition
    Condition
    • Approximately
    • New construction: No
    • Year built: 2000

    Utilities & green energy

    • Sewer: Public Sewer
    • Water: Public
    • Utilities for property: Cable Connected

    Community & HOA

    HOA
    • Has HOA: Yes
    • Amenities included: Exterior Maintenance
    • HOA fee: $215 monthly
    Location
    • Region: Gresham

    Financial & listing details

    • Price per square foot: $228/sqft
    • Tax assessed value: $351,900
    • Annual tax amount: $3,273
    • Date on market: 8/16/2023
    • Cumulative days on market: 5 days
    • Listing terms: Cash,Conventional,FHA,VA Loan

    Price history

    DateEventPrice
    9/22/2023Sold$400,000+3.9%$228/sqft
    Source: RMLS (OR) #23678570 Report a problem
    8/21/2023Pending sale$385,000$219/sqft
    Source: RMLS (OR) #23678570 Report a problem
    8/16/2023Listed for sale$385,000+109.8%$219/sqft
    Source: RMLS (OR) #23678570 Report a problem
    12/10/2014Sold$183,500+2.5%$105/sqft
    Source: RMLS (OR) #14449821 Report a problem
    11/11/2014Pending sale$179,000$102/sqft
    Source: Hasson Company Realtors #14449821 Report a problem
    11/9/2014Listed for sale$179,000+1.1%$102/sqft
    Source: Hasson Company Realtors #14449821 Report a problem
    3/6/2006Sold$177,000+47.5%$101/sqft
    Source: Public Record Report a problem
    9/4/2002Sold$120,000-19.5%$68/sqft
    Source: Public Record Report a problem
    4/2/2002Sold$149,093+8.8%$85/sqft
    Source: Public Record Report a problem
    12/3/1999Sold$137,000$78/sqft
    Source: Public Record Report a problem

    Public tax history

    YearProperty taxesTax assessment
    2025$3,862 +4.5%$189,760 +3%
    2024$3,697 +9.8%$184,240 +3%
    2023$3,368 +2.9%$178,880 +3%
    2022$3,274 +2.6%$173,670 +3%
    2021$3,191 +6.3%$168,620 +3%
    2020$3,003 +2.7%$163,710 +3%
    2019$2,924 $158,950 +3%
    2018$2,924 +4.9%$154,330 +3%
    2017$2,788 +18.2%$149,840 +3%
    2016$2,359 $145,480 +3%
    2015$2,359 +2.2%$141,250 +3%
    2014$2,308 +36.3%$137,140 +29.5%
    2013$1,694 -6.1%$105,860 -7.7%
    2012$1,804 -13.2%$114,700 -13.5%
    2011$2,079 -3.6%$132,660 -0.4%
    2010$2,157 +2.5%$133,150 +3%
    2009$2,104 +2.6%$129,280 +3%
    2008$2,050 -2.5%$125,520 +3%
    2007$2,101 +2.8%$121,870 +3%
    2006$2,044 +4%$118,330 +3%
    2005$1,966 +1.1%$114,890 +3%
    2004$1,944 +3.9%$111,550 +3%
    2003$1,871 +2.3%$108,310 +3%
    2002$1,829 +77.9%$105,160 +73.8%
    2000$1,028 $60,500
    Find assessor info on the county website

    Neighborhood: Northwest

    Nearby schools

    GreatSchools rating
    Schools provided by the listing agent
    • Elementary: North Gresham
    • Middle: Clear Creek
    • High: Gresham

    Source: RMLS (OR). This data may not be complete. We recommend contacting the local school district to confirm school assignments for this home.

    Get a cash offer in 3 minutes
    Find out how much your home could sell for in as little as 3 minutes with a no-obligation cash offer.
    Estimated market value
    $380,700
    Get a cash offer in 3 minutes
    Find out how much your home could sell for in as little as 3 minutes with a no-obligation cash offer.
    Estimated market value
    $380,700