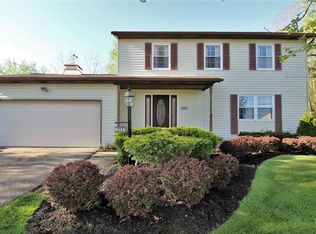
Welcome to this 1987 built and updated 3-bedroom, 2.5-bath colonial situated on a spacious 0.46-acre lot in the highly desirable Hudson School District. With over 2,100 square feet of combined living space with a finished lower level, this move-in-ready home offers exceptional living space both inside and out.
The heart of the home is the bright eat-in kitchen featuring granite countertops, white cabinetry, stainless steel appliances, a stylish tile backsplash, pantry, and dinette. Newer LVP flooring, lighting, and fresh paint throughout create a clean, modern feel.
Enjoy entertaining in the front living room that leads into the nice sized dining room before relaxing in the expansive back family room featuring a decorative accent wall and direct access to the large deck or walk down to a 400sqft paver patio overlooking the large backyard. A convenient first-floor half bath completes the main level.
Upstairs, the spacious primary suite offers a beautifully updated private bath, closet space, and tasteful designer finishes. Two additional bedrooms and another updated full bath provide comfortable accommodations for family or guests.
The finished lower level expands your living space with a large recreation room that features a custom-built black walnut dry bar with handcrafted floating shelving, a separate all-purpose room, a separate storage room and a large laundry room with utility tub, mechanicals and extra storage.
Outside you’ll find a large deck, paver patio, storage shed, mature landscaping, professionally refreshed beds, and plenty of yard space for outdoor activities.
Recent improvements include:
New furnace (2019/2020)
New Hot Water (2019/2020)
Stainless steel kitchen appliances (approximately 6 years old)
New sump pump (2024)
Updated landscaping
Soon to be installed Fiber internet availability
Roof approx 15 yrs old
Pending
$399,900
2517 Norton Rd, Hudson, OH 44236
3beds
2,139sqft
Single Family Residence
Built in 1987
0.46 Acres Lot
$-- Zestimate®
$187/sqft
$-- HOA
What's special
Storage shedConvenient first-floor half bathFinished lower levelLarge recreation roomSeparate all-purpose roomSpacious primary suiteStylish tile backsplash
- 30 days |
- 539 |
- 37 |
Zillow last checked:
Listing updated:
Listed by:
Joy Lawrence 440-822-5658 joylawrence@howardhanna.com,
Howard Hanna
Source: MLS Now,MLS#: 5227721Originating MLS: Lorain County Association Of REALTORS
Facts & features
Interior
Bedrooms & bathrooms
- Bedrooms: 3
- Bathrooms: 3
- Full bathrooms: 2
- 1/2 bathrooms: 1
- Main level bathrooms: 1
Primary bedroom
- Description: Flooring: Carpet
- Level: Second
- Dimensions: 15 x 11
Bedroom
- Description: Flooring: Carpet
- Level: Second
- Dimensions: 12 x 11
Bedroom
- Description: Flooring: Carpet
- Level: Second
- Dimensions: 14 x 11
Primary bathroom
- Level: Second
- Dimensions: ND x ND
Bathroom
- Level: Second
- Dimensions: ND x ND
Bathroom
- Level: First
- Dimensions: ND x ND
Dining room
- Description: Flooring: Wood
- Level: First
- Dimensions: 12 x 10
Eat in kitchen
- Description: Flooring: Wood
- Features: Breakfast Bar, Granite Counters
- Level: First
- Dimensions: 17 x 12
Family room
- Description: Flooring: Wood
- Level: First
- Dimensions: 21 x 12
Laundry
- Description: Flooring: Concrete
- Level: Lower
- Dimensions: 22 x 8
Living room
- Description: Flooring: Wood
- Level: First
- Dimensions: 17 x 12
Other
- Description: Flooring: Concrete
- Level: Lower
- Dimensions: 11 x 8
Recreation
- Description: Flooring: Carpet
- Features: Built-in Features, Bar
- Level: Lower
- Dimensions: 22 x 19
Workshop
- Description: Flooring: Concrete
- Features: Built-in Features
- Level: Lower
- Dimensions: 11 x 10
Heating
- Forced Air, Gas
Cooling
- Central Air
Appliances
- Included: Dryer, Dishwasher, Disposal, Microwave, Range, Refrigerator, Washer
- Laundry: Electric Dryer Hookup, In Basement, Laundry Tub, Sink
Features
- Breakfast Bar, Built-in Features, Eat-in Kitchen, Granite Counters, Bar
- Windows: Double Pane Windows
- Basement: Full,Finished,Sump Pump
- Has fireplace: No
Interior area
- Total structure area: 2,139
- Total interior livable area: 2,139 sqft
- Finished area above ground: 1,630
- Finished area below ground: 509
Video & virtual tour
Property
Parking
- Parking features: Attached, Driveway, Garage Faces Front, Garage, Garage Door Opener, Inside Entrance, Side By Side
- Attached garage spaces: 2
Features
- Levels: Two
- Stories: 2
- Patio & porch: Deck
- Exterior features: Fire Pit
- Fencing: Invisible
Lot
- Size: 0.46 Acres
- Features: Back Yard, Flat, Level, Rectangular Lot
Details
- Parcel number: 3004337
Construction
Type & style
- Home type: SingleFamily
- Architectural style: Colonial
- Property subtype: Single Family Residence
Materials
- Aluminum Siding
- Foundation: Block
- Roof: Asphalt,Fiberglass
Condition
- Updated/Remodeled
- Year built: 1987
Details
- Warranty included: Yes
Utilities & green energy
- Sewer: Public Sewer
- Water: Public
Community & HOA
Community
- Security: Smoke Detector(s)
- Subdivision: Aaron Norton Estate 2
HOA
- Has HOA: No
Location
- Region: Hudson
Financial & listing details
- Price per square foot: $187/sqft
- Tax assessed value: $292,300
- Annual tax amount: $5,331
- Date on market: 7/17/2026
- Cumulative days on market: 11 days
- Listing agreement: Exclusive Right To Sell
- Listing terms: Cash,Conventional,FHA,VA Loan
Estimated market value
Zestimate®
Not available
Estimated sales range
Not available
Rent Zestimate®
Not available
Price history
| Date | Event | Price |
|---|---|---|
| 8/10/2026 | Pending sale | $399,900$187/sqft |
Source: MLS Now #5227721 Report a problem | ||
| 7/21/2026 | Contingent | $399,900$187/sqft |
Source: MLS Now #5227721 Report a problem | ||
| 7/17/2026 | Listed for sale | $399,900+52.6%$187/sqft |
Source: MLS Now #5227721 Report a problem | ||
| 5/20/2020 | Sold | $262,000+0.8%$122/sqft |
Source: | ||
| 4/23/2020 | Listed for sale | $259,900+44.4%$122/sqft |
Source: Keller Williams Legacy Group Realty #4182761 Report a problem | ||
| 3/12/2020 | Sold | $180,000+4.7%$84/sqft |
Source: Public Record Report a problem | ||
| 1/23/2020 | Listing removed | $1,850$1/sqft |
Source: Owner Report a problem | ||
| 1/5/2020 | Listed for rent | $1,850$1/sqft |
Source: Owner Report a problem | ||
| 8/27/2013 | Sold | $172,000-3.9%$80/sqft |
Source: Public Record Report a problem | ||
| 7/18/2013 | Listed for sale | $179,000+0.3%$84/sqft |
Source: Howard Hanna - Hudson #3427094 Report a problem | ||
| 12/9/2011 | Listing removed | $178,500$83/sqft |
Source: Howard Hanna - Hudson #3215400 Report a problem | ||
| 4/2/2011 | Listed for sale | $178,500+2.1%$83/sqft |
Source: Howard Hanna - Hudson #3215400 Report a problem | ||
| 9/5/2008 | Sold | $174,900-4.4%$82/sqft |
Source: Public Record Report a problem | ||
| 5/27/2004 | Sold | $183,000$86/sqft |
Source: Public Record Report a problem | ||
Public tax history
| Year | Property taxes | Tax assessment |
|---|---|---|
| 2025 | $5,331 -1.7% | $102,310 |
| 2024 | $5,423 +3.8% | $102,310 |
| 2023 | $5,224 +8.7% | $102,310 +21.9% |
| 2022 | $4,805 -0.2% | $83,934 |
| 2021 | $4,813 | $83,934 +8.2% |
| 2020 | -- | $77,599 +20.7% |
| 2019 | $4,022 +0.3% | $64,292 +0% |
| 2018 | $4,009 +4.1% | $64,290 |
| 2017 | $3,849 | $64,290 +7.4% |
| 2016 | $3,849 | $59,850 |
| 2015 | $3,849 -0.3% | $59,850 |
| 2014 | $3,860 -6.7% | $59,850 -7.2% |
| 2013 | $4,136 -3% | $64,460 |
| 2012 | $4,264 +1.2% | $64,460 |
| 2011 | $4,212 +11.3% | $64,460 -1.9% |
| 2010 | $3,784 | $65,678 |
| 2009 | -- | $65,678 |
| 2008 | $3,842 +8.2% | $65,678 +8% |
| 2007 | $3,551 +1.3% | $60,813 |
| 2006 | $3,505 +14% | $60,813 |
| 2005 | $3,074 | $60,813 +11.3% |
| 2004 | -- | $54,636 |
| 2003 | $3,068 +11.2% | $54,636 |
| 2002 | $2,759 -6.5% | $54,636 +0.6% |
| 2001 | $2,952 +1% | $54,324 +1.1% |
| 2000 | $2,923 | $53,722 |
Find assessor info on the county website
Monthly payment
Est. payment
Payment breakdown
Explore the cost of this home by adjusting the details. Changes won't be saved.Climate risks
Neighborhood: 44236
Nearby schools
GreatSchools rating
- 9/10East Woods Elementary SchoolGrades: 3-5Distance: 3.1 mi
- 9/10Hudson Middle SchoolGrades: 6-8Distance: 3.2 mi
- 10/10Hudson High SchoolGrades: 9-12Distance: 3.6 mi
Schools provided by the listing agent
- District: Hudson CSD - 7708
Source: MLS Now. This data may not be complete. We recommend contacting the local school district to confirm school assignments for this home.
- $306,5003 bd2 ba1.6k sqft2507 Norton Rd, Hudson, OH 44236Off Market
Save - $379,8004 bd3 ba2.3k sqft2527 Norton Rd, Hudson, OH 44236Off Market
Save 
- $330,0004 bd2 ba1.7k sqft2497 Norton Rd, Hudson, OH 44236Off Market
Save - $348,1004 bd2 ba1.9k sqft2537 Norton Rd, Hudson, OH 44236Off Market
Save - $293,6003 bd1 ba1.3k sqft2502 Brafferton Ave, Hudson, OH 44236Off Market
Save - $342,4004 bd3 ba1.8k sqft5533 Pond Ct, Stow, OH 44224Off Market
Save - $371,4003 bd3 ba1.6k sqft2512 Brafferton Ave, Hudson, OH 44236Off Market
Save - $333,1003 bd2 ba1.9k sqft2492 Brafferton Ave, Hudson, OH 44236Off Market
Save
A local agent can set up tours, give advice and negotiate with sellers.


