Professional pics coming soon! Come live in the bustling family community of Willoughby Station in the heart of Mount Juliet. Move in ready, this spacious 3 bedroom, 2.5 bathroom home is located in a quiet cut-de-sac and offers a range of amenities including 2 swimming pools, a playground, and tennis/pickleball courts. Step inside to discover a fully renovated kitchen with luxurious granite countertops, stunning hardwood floors, and elegant quartz featured in the master bathroom as well as the other full bathroom. This home offers a dedicated study, an extra flex room, and a sprawling fenced-in backyard with an entertainment area, large wrap around back deck, fire pit, and exquisite landscaping. This home also features a BRAND NEW AC unit! Don't hesitate, come and experience this captivating home before it's too late.
Closed
$480,000
2517 Port Kembla Dr, Mount Juliet, TN 37122
3beds
2,406sqft
Single Family Residence, Residential
Built in 1995
0.26 Acres Lot
$466,400 Zestimate®
$200/sqft
$2,602 Estimated rent
Home value
$466,400
$429,000 - $504,000
$2,602/mo
Zestimate® history
Owner options
List your home for rent
$2,602/mo
Rent Zestimate®
Find your next renter with Zillow Rental Manager. Plus, with online applications, you can quickly screen prospective tenants – for free.
$2,602/mo
Rent Zestimate®
Refinance and save
$3,237/mo
Est. payment
Refinancing to a lower rate could help reduce your monthly payments and save thousands over the life of the loan.
$3,237/mo
Est. payment
Explore your selling options
Work with a Zillow partner agent
Leverage their expertise and Zillow's premium Showcase listings to get your home seen by more buyers.
Get startedList with your own agent
Get your home in front of millions of buyers by listing it on Zillow.
Learn how to do itSell it yourself
Take full control of how buyers see your home on Zillow by listing For Sale by Owner (FSBO).
List your homeWhat's special
Entertainment areaExtra flex roomSprawling fenced-in backyardDedicated studyFully renovated kitchenFire pitLuxurious granite countertops
Zillow last checked:
Listing updated:
Listed by:
Rebecca Snead 615-943-3313,
Haven Real Estate
Bought with:
Sydney Salati, 344115
Compass
Source: RealTracs MLS as distributed by MLS GRID,MLS#: 2779911
Facts & features
Interior
Bedrooms & bathrooms
- Bedrooms: 3
- Bathrooms: 3
- Full bathrooms: 2
- 1/2 bathrooms: 1
Heating
- Central, Natural Gas
Cooling
- Central Air, Electric
Appliances
- Included: Electric Oven, Electric Range
Features
- Flooring: Carpet, Wood, Tile
- Basement: Crawl Space
- Number of fireplaces: 1
- Fireplace features: Gas
Interior area
- Total structure area: 2,406
- Total interior livable area: 2,406 sqft
- Finished area above ground: 2,406
Property
Parking
- Total spaces: 2
- Parking features: Garage Door Opener, Garage Faces Front
- Attached garage spaces: 2
Features
- Levels: One
- Stories: 2
- Patio & porch: Deck
Lot
- Size: 0.26 Acres
- Dimensions: 45.2 x 150 IRR
Details
- Parcel number: 073H G 00900 000
- Special conditions: Standard
Construction
Type & style
- Home type: SingleFamily
- Property subtype: Single Family Residence, Residential
Materials
- Brick, Vinyl Siding
Condition
- New construction: No
- Year built: 1995
Utilities & green energy
- Sewer: Public Sewer
- Water: Public
- Utilities for property: Electricity Available, Water Available
Community & HOA
Community
- Subdivision: Willoughby Station 3c Ph 1
HOA
- Has HOA: Yes
- Services included: Recreation Facilities
- HOA fee: $450 annually
Location
- Region: Mount Juliet
Financial & listing details
- Price per square foot: $200/sqft
- Tax assessed value: $325,100
- Annual tax amount: $1,641
- Date on market: 1/22/2025
- Electric utility on property: Yes
Price history
| Date | Event | Price |
|---|---|---|
| 3/28/2025 | Sold | $480,000-1%$200/sqft |
Source:  RealTracs MLS as distributed by MLS GRID #2779911 Report a problem RealTracs MLS as distributed by MLS GRID #2779911 Report a problem | ||
| 2/18/2025 | Contingent | $484,900$202/sqft |
Source: RealTracs MLS as distributed by MLS GRID #2779911 Report a problem | ||
| 2/12/2025 | Price change | $484,900-1%$202/sqft |
Source: RealTracs MLS as distributed by MLS GRID #2779911 Report a problem | ||
| 1/22/2025 | Listed for sale | $489,900$204/sqft |
Source: RealTracs MLS as distributed by MLS GRID #2779911 Report a problem | ||
| 10/26/2024 | Listing removed | $489,900$204/sqft |
Source: RealTracs MLS as distributed by MLS GRID #2707280 Report a problem | ||
| 10/15/2024 | Listed for sale | $489,900-2%$204/sqft |
Source: RealTracs MLS as distributed by MLS GRID #2707280 Report a problem | ||
| 10/5/2024 | Listing removed | $500,000$208/sqft |
Source: RealTracs MLS as distributed by MLS GRID #2707280 Report a problem | ||
| 9/25/2024 | Listed for sale | $500,000+138.2%$208/sqft |
Source: RealTracs MLS as distributed by MLS GRID #2707280 Report a problem | ||
| 2/12/2013 | Listing removed | $209,900$87/sqft |
Source: RE/MAX Carriage House Report a problem | ||
| 1/9/2013 | Listed for sale | $209,900+0.9%$87/sqft |
Source: RE/MAX Carriage House Report a problem | ||
| 11/16/2012 | Sold | $208,000-0.4%$86/sqft |
Source: RealTracs MLS as distributed by MLS GRID #1369662 Report a problem | ||
| 11/8/2012 | Price change | $208,900+2%$87/sqft |
Source: RE/MAX Carriage House #1369662 Report a problem | ||
| 10/1/2012 | Price change | $204,900-2.4%$85/sqft |
Source: RE/MAX Carriage House #1369662 Report a problem | ||
| 8/25/2012 | Price change | $209,900-2.3%$87/sqft |
Source: RE/MAX Carriage House #1369662 Report a problem | ||
| 6/9/2012 | Listed for sale | $214,900+55.8%$89/sqft |
Source: RE/MAX Carriage House #1369662 Report a problem | ||
| 7/26/1995 | Sold | $137,900$57/sqft |
Source: Public Record Report a problem | ||
Public tax history
| Year | Property taxes | Tax assessment |
|---|---|---|
| 2025 | $1,787 +8.9% | $81,275 |
| 2024 | $1,641 | $81,275 |
| 2023 | $1,641 | $81,275 |
| 2022 | $1,641 | $81,275 |
| 2021 | -- | $81,275 +39.1% |
| 2020 | $1,569 +6.6% | $58,425 |
| 2019 | $1,472 -6.2% | $58,425 |
| 2018 | $1,569 0% | $58,425 |
| 2017 | $1,569 -14.1% | $58,425 |
| 2016 | $1,827 +12.8% | $58,425 |
| 2015 | $1,619 +17.5% | $58,425 +17.5% |
| 2014 | $1,378 | $49,743 |
| 2013 | $1,378 +0% | $49,743 |
| 2012 | $1,378 +2.6% | $49,743 |
| 2011 | $1,343 | $49,743 |
| 2010 | -- | $49,743 -4.1% |
| 2009 | $1,262 | $51,893 |
| 2008 | $1,262 +9.6% | $51,893 +11.7% |
| 2007 | $1,152 | $46,450 |
| 2006 | $1,152 | $46,450 |
| 2005 | $1,152 -16.5% | $46,450 |
| 2003 | $1,380 +14.5% | $46,450 +14.5% |
| 2002 | $1,205 | $40,561 |
| 2001 | -- | $40,561 -75% |
| 2000 | -- | $162,243 |
Find assessor info on the county website
Neighborhood: 37122
Nearby homes
- $484,0005 bd3 ba2.6k sqft2519 Port Kembla Dr, Mount Juliet, TN 37122Off Market

- $536,8004 bd3 ba2.4k sqft2515 Port Kembla Dr, Mount Juliet, TN 37122Off Market
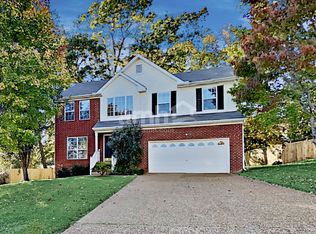
- $572,600-- bd2 ba2.7k sqft3114 N Waterford Ct, Mount Juliet, TN 37122Off Market
- $500,7003 bd2 ba2.5k sqft3112 N Waterford Ct, Mount Juliet, TN 37122Off Market

- $438,900-- bd-- ba-- sqftPort Kembla Dr, Mount juliet, TN 37122Off Market
- $471,700-- bd2 ba1.9k sqft3116 N Waterford Ct, Mount Juliet, TN 37122Off Market
- $537,7004 bd3 ba2.6k sqft2513 Port Kembla Dr, Mount Juliet, TN 37122Off Market
- $533,0004 bd3 ba2.4k sqft3110 N Waterford Ct, Mount Juliet, TN 37122Off Market
Nearby schools
GreatSchools rating
- 7/10Mt. Juliet Elementary SchoolGrades: PK-5Distance: 0.5 mi
- 7/10Mt. Juliet Middle SchoolGrades: 6-8Distance: 2.9 mi
- 9/10Green Hill High SchoolGrades: 9-12Distance: 1.8 mi
Schools provided by the listing agent
- Elementary: Mt. Juliet Elementary
- Middle: Mt. Juliet Middle School
- High: Green Hill High School
Source: RealTracs MLS as distributed by MLS GRID. This data may not be complete. We recommend contacting the local school district to confirm school assignments for this home.
Get a cash offer in 3 minutes
Find out how much your home could sell for in as little as 3 minutes with a no-obligation cash offer.
Estimated market value
$466,400
Get a cash offer in 3 minutes
Find out how much your home could sell for in as little as 3 minutes with a no-obligation cash offer.
Estimated market value
$466,400
- Tennessee
- Wilson County
- Mount Juliet
- 37122
- 2517 Port Kembla Dr
Nearby cities
Nearby zip codes
Other Mount Juliet Topics
