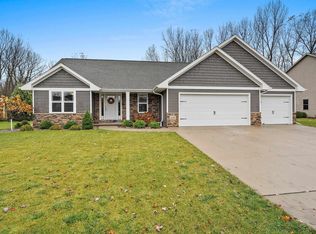
Beautifully designed ranch set on a spacious lot offering perfect blend of style & function. An open concept kitchen is a true centerpiece, with custom cabinetry, quartz countertops, tile backsplash, a walk in pantry, and sleek black stainless steel appliances. Natural light fills dining area with easy access to the patio and fully fenced backyard. The welcoming living room showcases a tray ceiling and cozy fireplace. The primary suite is a private retreat with a walk-in closet and well appointed bath complete with dual sinks, quartz surfaces, and a tiled shower. New fully finished lower level expands your living space with two additional bedrooms, a full bath, spacious rec room ideal for entertaining or hosting guests. A move-in ready home that truly checks every box. 48 hrs binding accpt
Sold
Price history
| Date | Event | Price |
|---|---|---|
| 8/25/2026 | Pending sale | $565,000+0.9%$183/sqft |
Source: RANW as distributed by MLS GRID #50324215 Report a problem | ||
| 7/17/2026 | Sold | $560,000-0.9%$181/sqft |
Source: RANW as distributed by MLS GRID #50324215 Report a problem | ||
| 5/1/2026 | Contingent | $565,000$183/sqft |
Source:  WIREX MLS #50324215 Report a problem WIREX MLS #50324215 Report a problem | ||
| 4/24/2026 | Listed for sale | $565,000+60.3%$183/sqft |
Source: RANW as distributed by MLS GRID #50324215 Report a problem | ||
| 12/26/2019 | Sold | $352,500-0.7%$114/sqft |
Source: RANW as distributed by MLS GRID #50208462 Report a problem | ||
| 8/7/2019 | Listed for sale | $354,900+928.7%$115/sqft |
Source: REALTORS Association of Northeast Wisconsin #50208462 Report a problem | ||
| 3/1/2018 | Sold | $34,500+43.8%$11/sqft |
Source: Public Record Report a problem | ||
| 8/14/2015 | Sold | $24,000-3.6%$8/sqft |
Source: Public Record Report a problem | ||
| 5/26/2015 | Listed for sale | $24,900$8/sqft |
Source: Micoley Report a problem | ||
Sell for more on Zillow
Get a Zillow Showcase℠ listing at no additional cost and you could sell for .
$563,300
2% more
+$11,266
With Zillow Showcase(estimated)
$574,566
