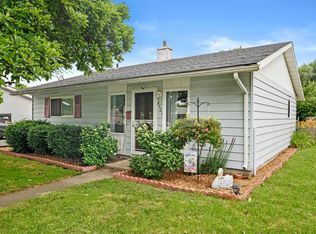
Don't miss this conveniently located 2 bed, 1 bath ranch home! This home features a spacious kitchen and living room, as well as a massive primary bedroom. Located just seconds from shopping, restaurants, entertainment, bike trails, parks and major highways including Indianapolis (US-41) and 80/94 provided easy access to the Illinois boarder. Schedule your showing today!
Closed
$200,000
2517 River Dr, Highland, IN 46322
2beds
957sqft
Single Family Residence
Built in 1958
8,951 Square Feet Lot
$202,300 Zestimate®
$209/sqft
$1,781 Estimated rent
Home value
$202,300
$188,000 - $218,000
$1,781/mo
Zestimate® history
Owner options
List your home for rent
$1,781/mo
Rent Zestimate®
Find your next renter with Zillow Rental Manager. Plus, with online applications, you can quickly screen prospective tenants – for free.
$1,781/mo
Rent Zestimate®
Refinance and save
$1,332/mo
Est. payment
Refinancing to a lower rate could help reduce your monthly payments and save thousands over the life of the loan.
$1,332/mo
Est. payment
Explore your selling options
Work with a Zillow partner agent
Leverage their expertise and Zillow's premium Showcase listings to get your home seen by more buyers.
Get startedList with your own agent
Get your home in front of millions of buyers by listing it on Zillow.
Learn how to do itSell it yourself
Take full control of how buyers see your home on Zillow by listing For Sale by Owner (FSBO).
List your homeWhat's special
Massive primary bedroomSpacious kitchen
Zillow last checked:
Listing updated:
Listed by:
Michael Felder,
Keller Williams Preferred Real 708-798-1111,
O'Day Abdulla,
Keller Williams Preferred Real
Bought with:
India Castaneda, RB14043983
@properties/Christie's Intl RE
Source: NIRA as distributed by MLS GRID,MLS#: 834830
Facts & features
Interior
Bedrooms & bathrooms
- Bedrooms: 2
- Bathrooms: 1
- Full bathrooms: 1
Rooms
- Room types: Bedroom 2, Primary Bedroom, Living Room, Kitchen
Primary bedroom
- Area: 220
- Dimensions: 20.0 x 11.0
Bedroom 2
- Area: 71.25
- Dimensions: 9.5 x 7.5
Kitchen
- Description: Eat-in
- Area: 159.5
- Dimensions: 14.5 x 11.0
Living room
- Area: 238
- Dimensions: 17.0 x 14.0
Heating
- Natural Gas
Appliances
- Included: Dryer, Washer, Refrigerator, Microwave, Dishwasher
- Laundry: Gas Dryer Hookup, Washer Hookup, Main Level
Features
- Ceiling Fan(s), Eat-in Kitchen
- Has basement: No
- Has fireplace: No
Interior area
- Total structure area: 957
- Total interior livable area: 957 sqft
- Finished area above ground: 957
Property
Parking
- Parking features: Off Street, Paved, Kitchen Level, Driveway, Asphalt
- Has uncovered spaces: Yes
Features
- Levels: One
- Patio & porch: Patio
- Exterior features: Rain Gutters
- Pool features: None
- Has view: Yes
- View description: Neighborhood
Lot
- Size: 8,951 Square Feet
- Features: Back Yard, Rectangular Lot, Near Public Transit, Front Yard
Details
- Parcel number: 450716351018000026
- Zoning description: residential
- Special conditions: Standard
Construction
Type & style
- Home type: SingleFamily
- Property subtype: Single Family Residence
Condition
- New construction: No
- Year built: 1958
Utilities & green energy
- Electric: 100 Amp Service
- Sewer: Public Sewer
- Water: Public
- Utilities for property: Electricity Connected, Water Connected, Sewer Connected, Natural Gas Connected
Community & HOA
Community
- Security: Smoke Detector(s)
- Subdivision: Wicker Park Manor
HOA
- Has HOA: No
Location
- Region: Highland
Financial & listing details
- Price per square foot: $209/sqft
- Tax assessed value: $182,600
- Annual tax amount: $3,252
- Date on market: 3/3/2026
- Listing agreement: Exclusive Right To Sell
- Listing terms: Cash,VA Loan,FHA,Conventional
Price history
| Date | Event | Price |
|---|---|---|
| 4/7/2026 | Sold | $200,000+0.1%$209/sqft |
Source:  NIRA as distributed by MLS GRID #834830 Report a problem NIRA as distributed by MLS GRID #834830 Report a problem | ||
| 3/6/2026 | Pending sale | $199,900$209/sqft |
Source: NIRA as distributed by MLS GRID #834830 Report a problem | ||
| 3/3/2026 | Listed for sale | $199,900+419.2%$209/sqft |
Source: NIRA as distributed by MLS GRID #834830 Report a problem | ||
| 8/24/1998 | Sold | $38,500$40/sqft |
Source: NIRA as distributed by MLS GRID #00575488 Report a problem | ||
Public tax history
| Year | Property taxes | Tax assessment |
|---|---|---|
| 2025 | $3,252 +2.4% | $182,600 +8.9% |
| 2024 | $3,175 +26.2% | $167,600 +5.6% |
| 2023 | $2,516 +19% | $158,700 +26.2% |
| 2022 | $2,115 +2.6% | $125,800 +19% |
| 2021 | $2,061 +7.6% | $105,700 +2.6% |
| 2020 | $1,914 -13.6% | $103,000 +7.7% |
| 2019 | $2,215 -2.6% | $95,600 +3.6% |
| 2018 | $2,273 +1.8% | $92,300 -1% |
| 2017 | $2,232 | $93,200 +0.6% |
| 2016 | $2,232 -3.4% | $92,600 -4.4% |
| 2014 | $2,310 -0.4% | $96,900 -2.9% |
| 2013 | $2,320 -14.7% | $99,800 -8.7% |
| 2012 | $2,721 +7.8% | $109,300 +14% |
| 2011 | $2,523 +7.5% | $95,900 |
| 2010 | $2,348 | $95,900 -5% |
| 2009 | -- | $100,900 +11.5% |
| 2007 | -- | $90,500 +23.8% |
| 2006 | -- | $73,100 |
| 2005 | -- | $73,100 |
| 2004 | -- | $73,100 +365.6% |
| 2003 | -- | $15,700 |
| 2002 | -- | $15,700 +200.2% |
| 2001 | -- | $5,230 |
Find assessor info on the county website
Neighborhood: 46322
Nearby homes
- $205,0003 bd1 ba957 sqft2521 River Dr, Highland, IN 46322Sold
- $192,0003 bd1 ba957 sqft2513 River Dr, Highland, IN 46322Sold

- $234,5003 bd1 ba1.4k sqft2509 River Dr, Highland, IN 46322Off Market

- $219,5003 bd1 ba957 sqft2525 River Dr, Highland, IN 46322Off Market
- $207,5003 bd1 ba957 sqft2505 River Dr, Highland, IN 46322Off Market
- $217,8003 bd1 ba957 sqft2527 River Dr, Highland, IN 46322Off Market
- $200,4002 bd1 ba957 sqft2503 River Dr, Highland, IN 46322Off Market
- $201,1002 bd1 ba957 sqft2512 River Dr, Highland, IN 46322Off Market
Nearby schools
GreatSchools rating
- 6/10Judith Morton Johnston ElementaryGrades: PK-5Distance: 0.7 mi
- 5/10Highland Middle SchoolGrades: 6-8Distance: 1.6 mi
- 8/10Highland High SchoolGrades: 9-12Distance: 1.6 mi
Schools provided by the listing agent
- High: Highland High School
Source: NIRA as distributed by MLS GRID. This data may not be complete. We recommend contacting the local school district to confirm school assignments for this home.
Get a cash offer in 3 minutes
Find out how much your home could sell for in as little as 3 minutes with a no-obligation cash offer.
Estimated market value
$202,300
Get a cash offer in 3 minutes
Find out how much your home could sell for in as little as 3 minutes with a no-obligation cash offer.
Estimated market value
$202,300
- Indiana
- Lake County
- Highland
- 46322
- 2517 River Dr
Nearby cities
Nearby zip codes
Other Highland Topics
