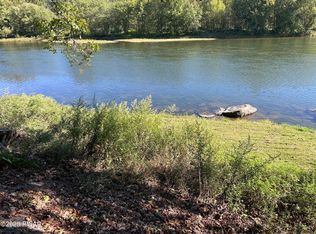
Looking for an affordable riverfront getaway? You've found it here in this gorgeous contemporary Delaware riverfront home. Everything in this place is geared to the water: from the wall of windows that overlook it to the covered front porch, to the balcony off the primary bedroom! Even the kitchen granite will remind you of the river! This unique dwelling features an open concept on the main living area. Walk in and find the gorgeous kitchen ahead of you. That creamy granite on the countertops and island is a dream! Kitchen opens to the living area (with LP gas fireplace) and to the DR, and there's a half-bath on this level. Walk up to the 2 bedrooms and full bath. There is a bonus loft on the spacious third level for extra guests or an office, accessible by a sturdy ladder. 2-car garage houses all river equipment and vehicles. Exterior of home is the incredibly durable Hardie Plank finish. It's just a 2-minute drive to Callicoon, NY for restaurants, stores, Sunday Farmer's Market, theater, cool special events almost every month, bowling alley, brewery, cidery and more. Plus, you're just 20 minutes to Bethel Woods for concerts and special events. Just 30 minutes and you're in Honesdale, PA for larger stores. 2.5 hrs from NYC and 3 hrs from Philly. You'll love spending time at this unique riverfront getaway, where the view is always spectacular in every season and every time of day. Terrific incentive here: the home comes completely tastefully furnished, right down to all the river gear you'll need, like kayaks, tubes, paddles, lawn chairs etc. Don't miss your chance to enjoy all that a Delaware Riverfront home has to offer!
53 days
|
102
|
5
|
Zillow last checked:
Listing updated:
Listed by:
Lynne Freda845-701-2693,
Matthew J. Freda Real Estate, Inc.845-887-5640
Source: PWAR as distributed by MLS GRID,MLS#: PW261787
Facts & features
Interior
Bedrooms & bathrooms
Bedrooms: 2
Bathrooms: 2
Full bathrooms: 1
1/2 bathrooms: 1
Bedroom 1
Description: Has balcony off front facing river
Area: 275.5
Dimensions: 19 x 14.5
Bedroom 2
Description: 2nd bedroom
Area: 138
Dimensions: 12 x 11.5
Bathroom 1
Description: Main floor half bath
Area: 26
Dimensions: 6.5 x 4
Bathroom 2
Description: Full bath services both bedrooms
Area: 93.5
Dimensions: 11 x 8.5
Dining room
Description: Wood floors
Area: 137.5
Dimensions: 12.5 x 11
Kitchen
Description: SS appliances; creamy, dreamy granite
Area: 84
Dimensions: 10.5 x 8
Living room
Description: Big windows face the river; has LP gas fireplace
Area: 287.5
Dimensions: 25 x 11.5
Loft
Description: Wide open! Carpeted. Access via ladder
Area: 252
Dimensions: 18 x 14
Cooling
Ceiling Fan(s)
Appliances
Included: Dishwasher, Washer/Dryer Stacked, Stainless Steel Appliance(s), Refrigerator, Gas Range
Features
Has basement: No
Number of fireplaces: 1
Fireplace features: Living Room, Propane
Interior area
Total structure area: 2,050
Total interior livable area: 1,400 sqft
Finished area above ground: 1,400
Finished area below ground: 0
Property
Parking
Total spaces: 2
Parking features: Garage
Garage spaces: 2
Features
Stories: 3
Exterior features: Smart Lock(s), Smart Camera(s)/Recording, Gas Grill
On waterfront: Yes
Body of water: Delaware River
Lot
Size: 0.87 Acres
Dimensions: 154 feet riverfront (both lots)
Details
Additional parcels included: Extra lot is to right of home & wraps behind. (0.66 acres)Tax ID 07001870062 R5113/95 12/29/16
Parcel number: 07001870063
Zoning: River District
Zoning description: Residential
Construction
Type & style
Home type: SingleFamily
Architectural style: Contemporary
Property subtype: Single Family Residence
Attached to another structure: Yes
Materials
HardiPlank Type
Condition
New construction: No
Year built: 2003
Utilities & green energy
Electric: 200+ Amp Service
Community & HOA
Community
Subdivision: None
HOA
Has HOA: No
Location
Region: Damascus
Financial & listing details
Price per square foot: $378/sqft
Tax assessed value: $293,400
Annual tax amount: $7,845
Date on market: 6/6/2026
Cumulative days on market: 54 days
Inclusions: Furniture, all river equipment. Comes fully furnished and ready to move in!
Exclusions: Personal items
Estimated market value
Zestimate®
$519,200
Estimated sales range
$493,000 - $545,000
Rent Zestimate®
$1,877/mo
Price history
Date
Event
Price
7/1/2026
Pending sale
$529,000$378/sqft
Source: PWAR as distributed by MLS GRID #PW261787Report a problem
6/6/2026
Listed for sale
$529,000+141.6%$378/sqft
Source: PWAR as distributed by MLS GRID #PW261787Report a problem
Explore the cost of this home by adjusting the details. Changes won't be saved.
Principal & interest
$1,547
Mortgage insurance
$0
Property taxes
$170
Home insurance
$105
HOA fees
$0
Utilities
Not included
All calculations are estimates and provided by Zillow, Inc. for informational purposes only. Actual amounts may vary.
HOA fees may include property taxes on listings classified as Co-Ops. Contact the listing agent and/or owner for fee details.
Mortgage interest rates are dependent on a number of factors, including credit score, down payment, and repayment length. Interest rate data provided by Zillow Group Marketplace, Inc. as of 1/1/1970 from various mortgage lenders with which we have lead or other similar arrangements; the Estimated Payment is an average of those rates.
See how much you could borrow to make a competitive offer.