Skip main navigation
Sold for $615,000
  • $615,000

    2517 Rosalind Ave SW, Roanoke, VA 24014

    4beds
    2,960sqft
    Single Family Residence
    Built in 1930
    6,969 Square Feet Lot
    $680,400 Zestimate®
    $208/sqft
    $3,391 Estimated rent

    Home value

    $680,400

    $646,000 - $721,000

    $3,391/mo

    Zestimate® history
    Loading
    Loading...

    Owner options

    List your home for rent

    $3,391/mo

    Rent Zestimate®

    Find your next renter with Zillow Rental Manager. Plus, with online applications, you can quickly screen prospective tenants – for free.

    Learn more

    $3,391/mo

    Rent Zestimate®

    Refinance and save

    $3,772/mo

    Est. payment

    Refinancing to a lower rate could help reduce your monthly payments and save thousands over the life of the loan.

    See today's rates

    $3,772/mo

    Est. payment

    Explore your selling options

    Work with a Zillow partner agent

    Leverage their expertise and Zillow's premium Showcase listings to get your home seen by more buyers.

    Get started

    List with your own agent

    Get your home in front of millions of buyers by listing it on Zillow.

    Learn how to do it

    Sell it yourself

    Take full control of how buyers see your home on Zillow by listing For Sale by Owner (FSBO).

    List your home

    What's special

    Led ceiling lightsCustom kitchen window shadesNew interior wainscotingCustom iron stair railingCustom butcher block cabinetIron banisterFinished attic
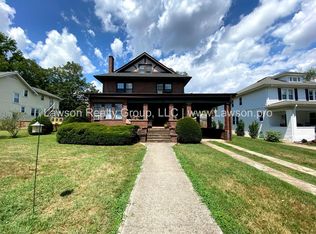
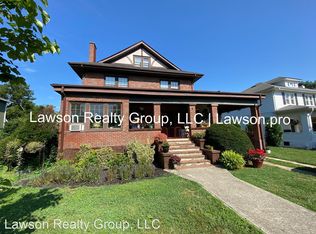
    Located in the heart of South Roanoke, this classic two story boasts a welcoming floor plan, picture-perfect fenced backyard & detached garage, as well as rebuilt front porch with custom iron stair railing. The $125,000 in updates include new interior wainscoting & paint in foyer, weatherproof EV car charger, rebuilt oak stairs with iron banister, 400 amp electrical service, chef's kitchen with American gas range, new Bosch refrigerator, custom kitchen window shades (fabric from England), custom butcher block cabinet w/microwave, LED ceiling lights, new HVAC w/2 new air handlers w/AprilAire filtration system, gas furnace & 2 heat pumps (zoned), new hot water heater, MBR custom closets, woven window blinds, gas FP in LR, Delta touch kitchen faucet, MBA & vanity, custom barn door@Laundry RM Exterior includes garage interior finished w/ship lap walls, backyard concrete enclosure w/use, Custom Trex deck, enlarged gate to access backyard, rebuilt Hardy Plank exterior of laundry room w/insulation underneath, & landscaping design by Townside & playhouse! Wonderful floor plan including main floor sunroom, LR, DR, open kitchen with sitting area, DR laundry/mudroom, half bath. Upper features primary suite, 3 additional BR's with hall bath & finished attic - perfect for playroom or office. Great location a block away from Crystal Spring elementary school. Enjoy time on the front porch, deck or hot tub!!!

    Zillow last checked:

    Listing updated:

    Listed by:

    VICKIE CLARKE 540-798-3957,

    LONG & FOSTER - ROANOKE OFFICE

    Bought with:

    SCOTT AVIS, 0225192398

    MKB, REALTORS®

    Source: RVAR,MLS#: 903058MLS Logo

    Facts & features

    Interior

    Bedrooms & bathrooms
    • Bedrooms: 4
    • Bathrooms: 3
    • Full bathrooms: 2
    • 1/2 bathrooms: 1
    Primary bedroom
    • Level: Upper
    Bedroom 2
    • Level: Upper
    Bedroom 3
    • Level: Upper
    Bedroom 4
    • Level: Upper
    Other
    • Level: Other
    Other
    • Level: Entry
    Dining room
    • Level: Entry
    Foyer
    • Level: Entry
    Kitchen
    • Level: Entry
    Laundry
    • Level: Entry
    Living room
    • Level: Entry
    Mud room
    • Level: Entry
    Sun room
    • Level: Entry
    Heating
    • Forced Air Gas, Heat Pump Electric, Zoned
    Cooling
    • Central Air, Heat Pump Electric, Zoned
    Appliances
    • Included: Microwave Oven (Built In)
    Features
    • Ceiling Fan(s), Walk-In Closet(s)
    • Flooring: Carpet, Tile, Wood
    • Doors: Fiberglass, Insulated Storm
    • Windows: Insulated Windows, Tilt-In, Skylight(s)
    • Basement: Full
    • Number of fireplaces: 1
    • Fireplace features: Living Room, Gas Log
    Interior area
    • Total structure area: 4,016
    • Total interior livable area: 2,960 sqft

    Property

    Parking
    • Total spaces: 1
    • Parking features: Paved Driveway, Garage Door Opener
    • Has garage: Yes
    • Covered spaces: 1
    • Has uncovered spaces: Yes
    Features
    • Levels: Two
    • Stories: 2
    • Patio & porch: Front Porch, Covered Porch, Deck
    • Exterior features: Playhouse, Sunroom
    • Spa features: Above Ground
    • Fencing: Fenced
    Lot
    • Size: 6,969 Square Feet
    • Features: Level
    Details
    • Parcel number: 1060514

    Construction

    Type & style
    • Home type: SingleFamily
    • Property subtype: Single Family Residence
    Materials
    • Aluminum Siding, Brick, Fiber Cement
    Condition
    • Year built: 1930

    Utilities & green energy

    • Sewer: Public Sewer
    • Water: Public

    Community & HOA

    Community
    • Features: Restaurant
    • Security: Security System
    HOA
    • Has HOA: No
    Location
    • Region: Roanoke

    Financial & listing details

    • Price per square foot: $208/sqft
    • Tax assessed value: $623,300
    • Annual tax amount: $5,895
    • Date on market: 11/15/2023
    • Cumulative days on market: 13 days

    Price history

    DateEventPrice
    1/3/2024Sold$615,000-5.2%$208/sqft
    Source: RVAR #903058 Report a problem
    11/28/2023Pending sale$649,000$219/sqft
    Source: RVAR #903058 Report a problem
    11/20/2023Price change$649,000-5.3%$219/sqft
    Source: RVAR #903058 Report a problem
    11/15/2023Listed for sale$685,000+26.6%$231/sqft
    Source: RVAR #903058 Report a problem
    9/1/2021Sold$541,200+5.1%$183/sqft
    Source: RVAR #881276 Report a problem
    7/28/2021Pending sale$515,000$174/sqft
    Source: RVAR #881276 Report a problem
    7/23/2021Listed for sale$515,000$174/sqft
    Source: RVAR #881276 Report a problem
    6/30/2021Pending sale$515,000$174/sqft
    Source: RVAR #881276 Report a problem
    6/25/2021Listed for sale$515,000+77.6%$174/sqft
    Source: RVAR #881276 Report a problem
    8/13/2018Sold$289,950$98/sqft
    Source: RVAR #847674 Report a problem
    5/24/2018Price change$289,950-3.3%$98/sqft
    Source: POE & CRONK REAL ESTATE GROUP #847674 Report a problem
    4/27/2018Listed for sale$299,995$101/sqft
    Source: POE & CRONK REAL ESTATE GROUP #847674 Report a problem

    Public tax history

    YearProperty taxesTax assessment
    2025$7,604 +2.9%$623,300 +2.9%
    2024$7,388 +11.8%$605,600 +11.8%
    2023$6,611 +12.7%$541,900 +12.7%
    2022$5,868 +51.3%$481,000 +51.3%
    2021$3,880 +1.6%$318,000 +3%
    2020$3,820 +12.7%$308,800 +11.1%
    2019$3,390 -4.5%$277,900
    2018$3,551 +4.3%$277,900 +1.5%
    2017$3,406 +2.9%$273,900 +2.6%
    2016$3,311 +13.1%$267,000 +4.3%
    2015$2,927 $255,900 +2%
    2014$2,927 $250,900 +2%
    2013-- $246,000
    2012-- $246,000
    2011-- $246,000
    2010-- $246,000
    2009-- $246,000
    2008-- $246,000 +8%
    2007-- $227,800 +29.1%
    2005-- $176,500 +10%
    2004-- $160,500 +8%
    2003-- $148,600 +7%
    2002-- $138,900 +3%
    2001-- $134,900
    Find assessor info on the county website

    Neighborhood: South Roanoke

    Nearby schools

    GreatSchools rating
    Schools provided by the listing agent
    • Elementary: Crystal Spring
    • Middle: James Madison
    • High: Patrick Henry

    Source: RVAR. This data may not be complete. We recommend contacting the local school district to confirm school assignments for this home.

    Sell for more on Zillow
    Get a Zillow Showcase℠ listing at no additional cost and you could sell for .
    $680,400
    2% more
    +$13,608
    With Zillow Showcase(estimated)
    $694,008
    Sell for more on Zillow
    Get a Zillow Showcase℠ listing at no additional cost and you could sell for .
    $680,400
    2% more
    +$13,608
    With Zillow Showcase(estimated)
    $694,008