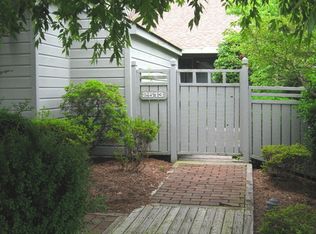
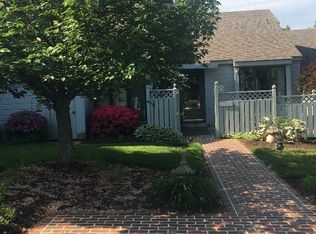
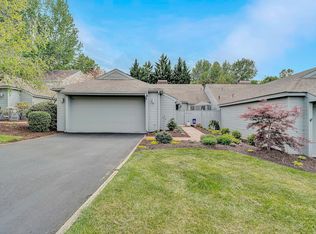
MAKE SURE TO WATCH 3-D TOUR WITH FLOOR PLANS! Updated, Well Taken Care of, Nestled on nearly half an acre in one of the area's most desirable communities, this elegant 3-bedroom home offers a entrance level master, blend of comfort, space, and convenience with gas fireplace! Remodeled with gorgeous new hardwoods, stunning kitchen with matching stainless steel appliances, granite, updated baths with gorgeous tile & granite, this is the one! The main level features the new gleaming hardwood floors throughout, creating a seamless and warm aesthetic across the core living spaces. The thoughtfully designed layout includes three full bathrooms, providing generous accommodations and privacy for family and guests alike, while an attached 2-car garage offers convenient parking and extra storage. Enjoy outdoor living with an expansive, private lot patio & deck that provides plenty of room for entertainment or future custom additions. Situated just moments from premier dining and recreation at the local country club, as well as quick access to top-tier medical facilities at HCA Healthcare, this property delivers upscale living with seamless access to essential amenities! The location is fabulous and let's not forget the 2-car garage! Make it yours today before it's gone!
BONUS: Tons of storage, seller has had attic insulated
Pending
$388,000
2517 S Clearing Rd, Salem, VA 24153
3beds
2,095sqft
Townhouse
Built in 1984
0.35 Acres Lot
$-- Zestimate®
$185/sqft
$285/mo HOA
What's special
Gas fireplaceEntrance level masterThoughtfully designed layoutTons of storageAttic insulated
- 5 days
- 726
- 54
Zillow last checked:
Listing updated:
Listed by:
FRAZIER HUGHES 540-314-5583,
WALKER REAL ESTATE SOLUTIONS 540-344-6160
Source: RVAR,MLS#: 931160
Facts & features
Interior
Bedrooms & bathrooms
- Bedrooms: 3
- Bathrooms: 3
- Full bathrooms: 3
- Main level bathrooms: 2
- Main level bedrooms: 2
Heating
- Heat Pump Electric
Cooling
- Central Air
Appliances
- Included: Microwave Oven (Built In)
Features
- Ceiling Fan(s), Indirect Lighting, Storage, Walk-In Closet(s)
- Flooring: Tile, Wood
- Doors: Insulated
- Windows: Insulated Windows, Tilt-In
- Number of fireplaces: 1
- Fireplace features: Living Room, Gas Log
Interior area
- Total structure area: 2,095
- Total interior livable area: 2,095 sqft
Video & virtual tour
Property
Parking
- Total spaces: 4
- Parking features: Paved Driveway
- Covered spaces: 2
- Uncovered spaces: 2
- Details: Off Street Parking
Features
- Patio & porch: Front Porch, Deck, Patio
- Has view: Yes
- View description: Sunrise, Sunset
Lot
- Size: 0.35 Acres
- Features: Level, Cul-De-Sac
Details
- Parcel number: 301217
Construction
Type & style
- Home type: Townhouse
- Architectural style: Patio
- Property subtype: Townhouse
Materials
- Wood Siding
Condition
- Year built: 1984
Utilities & green energy
- Sewer: Public Sewer
- Water: Public
Community & HOA
Community
- Features: Golf, Restaurant
- Subdivision: Ridgewood Farm
HOA
- Has HOA: Yes
- HOA fee: $285 monthly
Location
- Region: Salem
Financial & listing details
- Price per square foot: $185/sqft
- Tax assessed value: $306,200
- Annual tax amount: $1,806
- Date on market: 9/14/2026
- Cumulative days on market: 6 days
Estimated market value
Not available
Estimated sales range
Not available
$2,329/mo
Price history
| Date | Event | Price |
|---|---|---|
| 9/17/2026 | Pending sale | $388,000$185/sqft |
Source:  RVAR #931160 Report a problem RVAR #931160 Report a problem | ||
| 9/14/2026 | Listed for sale | $388,000+68%$185/sqft |
Source: RVAR #931160 Report a problem | ||
| 9/18/2023 | Listing removed | -- |
Source: Zillow Rentals Report a problem | ||
| 8/21/2023 | Listed for rent | $2,600$1/sqft |
Source: Zillow Rentals Report a problem | ||
| 7/18/2017 | Sold | $231,000-4.7%$110/sqft |
Source: RVAR #838276 Report a problem | ||
| 6/7/2017 | Listed for sale | $242,500+72.6%$116/sqft |
Source: RE/MAX REAL ESTATE ONE #838276 Report a problem | ||
| 2/3/2017 | Sold | $140,500-13.3%$67/sqft |
Source: RVAR #828366 Report a problem | ||
| 12/7/2016 | Price change | $162,000-9.9%$77/sqft |
Source: GRACIOUS LIVING REALTY #828366 Report a problem | ||
| 10/4/2016 | Price change | $179,900-11.4%$86/sqft |
Source: GRACIOUS LIVING REALTY #828366 Report a problem | ||
| 7/10/2016 | Listed for sale | $203,000+6.8%$97/sqft |
Source: GRACIOUS LIVING REALTY #828366 Report a problem | ||
| 6/6/2016 | Sold | $190,000$91/sqft |
Source: Public Record Report a problem | ||
Public tax history
| Year | Property taxes | Tax assessment |
|---|---|---|
| 2025 | $3,613 +1.2% | $306,200 +3% |
| 2024 | $3,569 +8.3% | $297,400 +8.3% |
| 2023 | $3,294 +11.5% | $274,500 +11.5% |
| 2022 | $2,953 +4% | $246,100 +4% |
| 2021 | $2,839 +1.9% | $236,600 +1.9% |
| 2020 | $2,786 +3% | $232,200 +1.3% |
| 2019 | $2,706 +0.8% | $229,300 +0.8% |
| 2018 | $2,685 +6.7% | $227,500 +6.7% |
| 2017 | $2,517 | $213,300 |
| 2016 | $2,517 -1.7% | $213,300 -1.7% |
| 2015 | $2,559 | $216,900 |
| 2014 | $2,559 | $216,900 -3.4% |
| 2012 | -- | $224,600 |
| 2011 | -- | $224,600 |
| 2010 | -- | $224,600 |
| 2008 | -- | -- |
| 2007 | -- | -- |
| 2006 | -- | -- |
| 2005 | -- | -- |
| 2004 | -- | -- |
| 2003 | -- | -- |
| 2002 | -- | $177,300 |
| 2001 | -- | $177,300 |
Find assessor info on the county website
Monthly payment
Est. payment
Payment breakdown
Explore the cost of this home by adjusting the details. Changes won't be saved.Climate risks
Neighborhood: 24153
Nearby schools
Schools provided by the listing agent
- Elementary: East Salem
- Middle: Andrew Lewis
- High: Salem High
Source: RVAR. This data may not be complete. We recommend contacting the local school district to confirm school assignments for this home.
Similar homes
- $354,9503 bd3 ba2.4k sqft413 Decatur Cir, Salem, VA 24153For Sale
 MLS ID #931510, BILL JONES. RVAR
 - $389,9504 bd2 ba2.1k sqft2200 Gloria Dr, Salem, VA 24153For Sale
 MLS ID #931184, JOE ALLS. RVAR
 - $339,9504 bd3 ba2.2k sqft709 Catawba Dr, Salem, VA 24153For Sale
 MLS ID #931465, TERESA PRILLAMAN. RVAR
 - $324,9503 bd2 ba1.4k sqft2418 Post Oak Rd, Salem, VA 24153For Sale
 MLS ID #931231, CALLIE DALTON. RVAR
 - $398,9754 bd4 ba2.7k sqft103 Eagle Dr, Salem, VA 24153For SaleMLS ID #930897, DAMON JONATHAN GETTIER. RVAR
- $399,9503 bd3 ba1.9k sqft407 Kimball Ave, Salem, VA 24153New ConstructionMLS ID #931420, BRAD GRAHAM. RVAR
- $365,0004 bd4 ba2.2k sqft4728 Wembley Pl SW, Roanoke, VA 24018For SaleMLS ID #931535, SUSAN BAILEY. RVAR
- $379,9503 bd3 ba1.9k sqft615 Moran Ave, Salem, VA 24153For SaleMLS ID #930867, MAX HUNTER DARNALL. RVAR
- $549,0003 bd3 ba2.1k sqft1901 McVitty Rd, Salem, VA 24153For SaleMLS ID #929908, JACK D FRYE JR.. RVAR
- $359,9503 bd2 ba2.6k sqft920 Tremont Rd, Salem, VA 24153For SaleMLS ID #928857, NORMAN S DOMINGO. RVAR
- $299,9003 bd4 ba1.8k sqft2421 S Clearing Rd, Salem, VA 24153For SaleMLS ID #927469, DAMON JONATHAN GETTIER. RVAR
- $285,0002 bd2 ba1.5k sqft2537 S Clearing Rd, Salem, VA 24153For SaleMLS ID #930336, CHRISTINA SWORD. RVAR
- $339,0003 bd3 ba2.3k sqft4726 Barclay Sq SW, Roanoke, VA 24018For SaleMLS ID #931294, WILLIAM MCGUIRE FARMER. RVAR
- $285,0003 bd3 ba1.4k sqft2437 S Clearing Rd, Salem, VA 24153For SaleMLS ID #926152, CALLIE DALTON. RVAR
- $225,0003 bd2 ba1.3k sqft2523 Gatehouse Ln, Salem, VA 24153For SaleMLS ID #931417, JUDY BROMM SELLERS. RVAR
- $399,9905 bd4 ba2.5k sqft105 Medmont Cir SW #B, Roanoke, VA 24018New ConstructionMLS ID #931380, MEG BROWN. RVAR
- $285,0002 bd2 ba1.2k sqft2406 Post Oak Rd, Salem, VA 24153For SaleMLS ID #930078, KARIN COLOZZA. RVAR
- $399,9504 bd4 ba2.1k sqft132 W Calhoun St, Salem, VA 24153For SaleMLS ID #930635, TIM THOMPSON. RVAR
- $399,9504 bd4 ba2.1k sqft138 W Calhoun St, Salem, VA 24153New ConstructionMLS ID #930632, TIM THOMPSON. RVAR
