Skip main navigation
Off market
Street View
  • $769,200

    2517 S Coors St, Lakewood, CO 80228

    4beds
    2,187sqft
    SingleFamily
    Built in 1980
    8,363 Square Feet Lot
    $769,200 Zestimate®
    $352/sqft
    $3,556 Estimated rent

    Home value

    $769,200

    $731,000 - $808,000

    $3,556/mo

    Zestimate® history
    Loading
    Loading...

    Owner options

    List your home for rent

    $3,556/mo

    Rent Zestimate®

    Find your next renter with Zillow Rental Manager. Plus, with online applications, you can quickly screen prospective tenants – for free.

    Learn more

    $3,556/mo

    Rent Zestimate®

    Refinance and save

    $4,456/mo

    Est. payment

    Refinancing to a lower rate could help reduce your monthly payments and save thousands over the life of the loan.

    See today's rates

    $4,456/mo

    Est. payment

    Explore your selling options

    Work with a Zillow partner agent

    Leverage their expertise and Zillow's premium Showcase listings to get your home seen by more buyers.

    Get started

    List with your own agent

    Get your home in front of millions of buyers by listing it on Zillow.

    Learn how to do it

    Sell it yourself

    Take full control of how buyers see your home on Zillow by listing For Sale by Owner (FSBO).

    List your home

    What's special

    Wonderful family home on a large private corner lot: Walking distance to Rooney Ranch Elementary School and just a couple of miles to Bear Creek Park and Green Mountain. Enjoy your Summers paddle boarding on Soda Lakes, fishing in Bear Creek, and biking or hiking the trails of Green Mountain. Driving to the mountains in the winter, its 30 to 45 minutes faster than from downtown. The home has hardwood floors throughout and new interior paint in all the main areas. The spacious kitchen has a lot of cabinets for storage and a large eat-in kitchen island providing lots of room to entertain. The family room sits right below the kitchen and features a wood burning fireplace and sliding door to the covered back patio. The landscaped backyard joins the side yard to provide lots of room for your kids to play, the dog to run, or you to have that next neighborhood gathering. Heading upstairs you will find two carpeted bedrooms with large closets and a full bath with double sinks. The master suite includes a large walk-in closet with built-in cabinets and drawers, another office/sitting area, large vanity with double sinks, a large soaking tub and walk-in shower. The finished basement includes a large rec room, another bedroom, a 3/4 bath and a utility room. Lastly, the home's major component has been updated with a new Carrier Infinity Series 80 Furnace and A/C unit as of August 2019. Other major improvements include a new roof and newly painted exterior as of August 2019.

    This property is not currently displayed as for sale or rent on Zillow. This may be different from what's on other websites or public sources.
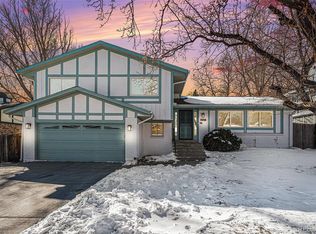
    Facts & features

    Interior

    Bedrooms & bathrooms
    • Bedrooms: 4
    • Bathrooms: 4
    • Full bathrooms: 2
    • 3/4 bathrooms: 1
    • 1/2 bathrooms: 1
    Heating
    • Forced air, Gas
    Cooling
    • Refrigerator, Evaporative
    Appliances
    • Included: Dishwasher, Dryer, Freezer, Garbage disposal, Microwave, Range / Oven, Refrigerator, Washer
    • Laundry: In Unit
    Features
    • Ceiling Fan(s), Walk-In Closet(s), Eat-in Kitchen, Master Suite
    • Flooring: Tile, Carpet, Hardwood
    • Windows: Double Pane Windows
    • Basement: Finished
    • Has fireplace: Yes
    • Fireplace features: Family Room
    • Common walls with other units/homes: No Common Walls
    Interior area
    • Total interior livable area: 2,187 sqft
    • Finished area below ground: 715.00

    Property

    Parking
    • Total spaces: 2
    • Parking features: Garage - Attached
    Features
    • Patio & porch: Patio, Covered
    • Exterior features: Wood
    • Fencing: Partial
    • Has view: Yes
    • View description: Mountain
    Lot
    • Size: 8,363 Square Feet
    • Features: Level, Corner Lot
    Details
    • Parcel number: 4930405024

    Construction

    Type & style
    • Home type: SingleFamily
    Materials
    • Other
    • Roof: Composition
    Condition
    • Year built: 1980

    Utilities & green energy

    • Sewer: Public Sewer
    • Water: Public

    Community & HOA

    Community
    • Security: Smoke Detector(s), Carbon Monoxide Detector(s), Radon Mitigation System, Radon Detector
    Location
    • Region: Lakewood

    Financial & listing details

    • Price per square foot: $352/sqft
    • Tax assessed value: $783,733
    • Annual tax amount: $4,639

    Price history

    DateEventPrice
    9/2/2020Sold$556,350+6%$254/sqft
    Source: Public Record Report a problem
    8/2/2020Pending sale$524,900$240/sqft
    Source: Hop Real Estate #7379045 Report a problem
    7/29/2020Listed for sale$524,900+9.4%$240/sqft
    Source: Hop Real Estate #7379045 Report a problem
    9/5/2017Sold$480,000+4.3%$219/sqft
    Source: Public Record Report a problem
    8/3/2017Listed for sale$460,000+58.7%$210/sqft
    Source: HomeSmart Realty Group #3850250 Report a problem
    7/15/2002Sold$289,900$133/sqft
    Source: Public Record Report a problem

    Public tax history

    YearProperty taxesTax assessment
    2025$4,639 +0.5%$48,984 -4.3%
    2024$4,615 +31.1%$51,177
    2023$3,520 -1.4%$51,177 +34.1%
    2022$3,570 +7.3%$38,151 -2.8%
    2021$3,327 $39,249 +6.8%
    2020$3,327 +1.3%$36,739
    2019$3,284 +18.3%$36,739 +22.3%
    2018$2,776 $30,037
    2017$2,776 +14.7%$30,037 +9.1%
    2016$2,420 $27,534
    2015$2,420 +11.1%$27,534 +20.2%
    2014$2,177 +4.9%$22,915
    2013$2,076 +2.1%$22,915 +3.8%
    2012$2,035 -2.9%$22,073
    2011$2,096 +0.2%$22,073 -3.5%
    2010$2,092 -2.1%$22,880
    2009$2,138 +0.2%$22,880 -1.9%
    2008$2,133 +3.6%$23,320
    2007$2,058 +2.3%$23,320 +4.6%
    2006$2,011 -2.4%$22,300 -0.1%
    2005$2,060 +9.2%$22,330
    2004$1,887 +1.8%$22,330
    2003$1,854 +1.6%$22,330 +3.2%
    2002$1,825 +10.4%$21,630 +20.8%
    2001$1,654 -0.9%$17,900
    2000$1,669 $17,900
    Find assessor info on the county website

    Neighborhood: Green Mountain Village

    Nearby schools

    GreatSchools rating
    Schools provided by the listing agent
    • Elementary: Rooney Ranch
    • Middle: Dunstan
    • High: Green Mountain
    • District: Jefferson County R-1

    Source: The MLS. This data may not be complete. We recommend contacting the local school district to confirm school assignments for this home.

    Get a cash offer in 3 minutes
    Find out how much your home could sell for in as little as 3 minutes with a no-obligation cash offer.
    Estimated market value
    $769,200
    Get a cash offer in 3 minutes
    Find out how much your home could sell for in as little as 3 minutes with a no-obligation cash offer.
    Estimated market value
    $769,200