TWO OWNERS SUITES! One up and one down for total privacy. 4 bedrooms PLUS study w/floor to ceiling bookcases & a game room upstairs. All bedrooms have on suite full baths & large walk-in closets. Upstairs owners suite w/a balcony that overlooks the backyard and private outside entrance. The upstairs master bath updated w/quartz counters w/his & her sinks & walk-in steam shower. Down stairs owners suite opens to a covered sitting area. Also has a large bathroom w/a whirlpool tub, a walk-in shower & a large walk-in closet w/built-ins. Living area is open, surround sound & a gas log fire place. Kitchen is updated w/quartz counter tops, a 5 burner gas cook top, double convection oven, large pantry & a chefs sink w/a cutting board & shelf attached. It has a formal dining plus breakfast area w/a breakfast bar. 3 AC units, 2 water heaters, 1 is tank less, central vac, sprinkler system, garage storm shelter AND a 20kw Centurion whole home generator. What else could you need?
Pre-foreclosure
Est. $533,700
2517 SW 124th St, Oklahoma City, OK 73170
4beds
4,082sqft
SingleFamily
Built in 1994
10,454 Square Feet Lot
$533,700 Zestimate®
$131/sqft
$29/mo HOA
Overview
- 325 days
- 39
- 7
Facts & features
Interior
Bedrooms & bathrooms
- Bedrooms: 4
- Bathrooms: 5
- Full bathrooms: 4
- 1/2 bathrooms: 1
Heating
- Forced air, Electric
Cooling
- Central
Appliances
- Included: Dishwasher, Garbage disposal, Microwave
- Laundry: Laundry Room
Features
- Ceiling Fan(s), Laundry Room, Window Treatment, Paint Woodwork, Stained Wood
- Flooring: Tile, Hardwood
- Windows: Window Treatments
- Has fireplace: Yes
- Fireplace features: Gas Log
Interior area
- Total interior livable area: 4,082 sqft
Property
Parking
- Parking features: Garage - Attached
Features
- Patio & porch: Porch, Covered Patio
- Exterior features: Brick
Lot
- Size: 10,454 Square Feet
- Features: Corner Lot
Details
- Parcel number: OCC2RIVD3123001
Construction
Type & style
- Home type: SingleFamily
- Architectural style: Other
Materials
- masonry
- Foundation: Slab
- Roof: Composition
Condition
- Year built: 1994
Utilities & green energy
- Utilities for property: Public Utilities
Community & HOA
Community
- Security: Security System
HOA
- Has HOA: Yes
- Amenities included: Maintenance
- Services included: Maintenance Grounds
- HOA fee: $29 monthly
Location
- Region: Oklahoma City
Financial & listing details
- Price per square foot: $131/sqft
- Tax assessed value: $451,946
- Annual tax amount: $6,651
Foreclosure details
Estimated market value
$533,700
$502,000 - $566,000
$3,110/mo
Price history
| Date | Event | Price |
|---|---|---|
| 1/24/2020 | Listing removed | $435,000$107/sqft |
Source: Metro Connect Real Estate #882582 Report a problem | ||
| 10/11/2019 | Price change | $435,000-1.1%$107/sqft |
Source: Metro First Realty West #882582 Report a problem | ||
| 9/24/2019 | Price change | $440,000-1.1%$108/sqft |
Source: Metro First Realty West #882582 Report a problem | ||
| 9/7/2019 | Listed for sale | $445,000+12.1%$109/sqft |
Source: Metro First Realty West #882582 Report a problem | ||
| 11/22/2016 | Sold | $397,000-2.6%$97/sqft |
Source:  MLSOK/OKCMAR as distributed by MLS GRID #724805 Report a problem MLSOK/OKCMAR as distributed by MLS GRID #724805 Report a problem | ||
| 9/29/2016 | Price change | $407,500-1.8%$100/sqft |
Source: Coldwell Banker Select #724805 Report a problem | ||
| 4/8/2016 | Price change | $415,000-2.4%$102/sqft |
Source: Coldwell Banker Select #724805 Report a problem | ||
| 10/21/2015 | Listed for sale | $425,000$104/sqft |
Source: Coldwell Banker Select #707751 Report a problem | ||
Public tax history
| Year | Property taxes | Tax assessment |
|---|---|---|
| 2025 | $6,651 +6.2% | $54,233 +5.4% |
| 2024 | $6,262 +4.5% | $51,440 +5% |
| 2023 | $5,990 +3.7% | $48,991 +5% |
| 2022 | $5,779 +5.2% | $46,658 +5% |
| 2021 | $5,492 -0.4% | $44,436 |
| 2020 | $5,513 +1% | $44,436 |
| 2019 | $5,458 0% | $44,436 0% |
| 2018 | $5,458 +4.7% | $44,437 |
| 2017 | $5,213 | $44,437 +18.4% |
| 2016 | -- | $37,524 +3% |
| 2015 | -- | $36,431 +5% |
| 2014 | $4,321 | $34,697 -3.1% |
| 2013 | -- | $35,817 |
| 2012 | -- | $35,817 +0.1% |
| 2011 | -- | $35,780 +3.2% |
| 2010 | -- | $34,675 -2.1% |
| 2009 | -- | $35,421 +3.5% |
| 2008 | -- | $34,229 -1.1% |
| 2007 | -- | $34,604 |
| 2006 | -- | $34,604 +17% |
| 2005 | -- | $29,569 |
| 2004 | -- | $29,569 |
| 2003 | -- | $29,569 |
| 2002 | -- | $29,569 0% |
| 2001 | -- | $29,570 |
Find assessor info on the county website
Monthly payment
Climate risks
Neighborhood: Brandywine
Nearby schools
Schools provided by the listing agent
- Elementary: Earlywine ES
- Middle: Brink JHS
- High: Westmoore HS
- District: Moore
Source: The MLS. This data may not be complete. We recommend contacting the local school district to confirm school assignments for this home.
- $307,7003 bd1 ba2.2k sqft2513 SW 124th St, Oklahoma City, OK 73170Off Market
- $310,0003 bd2 ba2.1k sqft2516 SW 123rd St, Oklahoma City, OK 73170Off Market
- $333,5004 bd3 ba2.1k sqft2520 SW 123rd St, Oklahoma City, OK 73170Off Market

- $328,0004 bd2 ba2.4k sqft2512 SW 123rd St, Oklahoma City, OK 73170Off Market
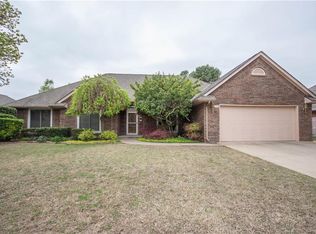
Similar homes
- $650,0003 bd3 ba3k sqft2724 SW 125th Ter, Oklahoma City, OK 73170For Sale
 MLS ID #1251150, Lisa Smith, McGraw Davisson Stewart (BO). MLSOK/OKCMAR as distributed by MLS GRID
 - $565,0005 bd4 ba4k sqft2117 Pinnacle Point, Oklahoma City, OK 73170For Sale
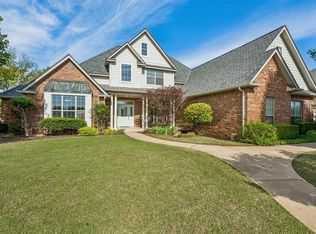 MLS ID #1248200, Kim Llewelyn, Stellar Realty. MLSOK/OKCMAR as distributed by MLS GRID
 - $530,0003 bd3 ba3.5k sqft2108 Dansmere Ave, Oklahoma City, OK 73170For Sale
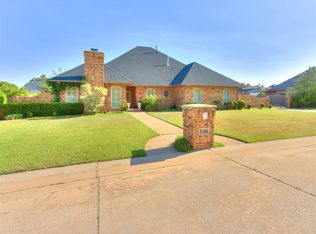 MLS ID #1246072, Nabyollah Gharajeh, Globe Realty LLC. MLSOK/OKCMAR as distributed by MLS GRID
 - $545,0006 bd4 ba3.5k sqft2705 SW 137th St, Oklahoma City, OK 73170For Sale
 MLS ID #1249472, Kimberly Price, C21/Judge Fite Norman. MLSOK/OKCMAR as distributed by MLS GRID
