Skip main navigation
Sold for $249,950
  • $249,950

    2517 SAINT AUGUSTINE BOULEVARD, HAINES CITY, FL 33844

    3beds
    1,324sqft
    Townhouse
    Built in 1996
    2,152 Square Feet Lot
    $235,600 Zestimate®
    $189/sqft
    $1,795 Estimated rent

    Home value

    $235,600

    $224,000 - $247,000

    $1,795/mo

    Zestimate® history
    Loading
    Loading...

    Owner options

    List your home for rent

    $1,795/mo

    Rent Zestimate®

    Find your next renter with Zillow Rental Manager. Plus, with online applications, you can quickly screen prospective tenants – for free.

    Learn more

    $1,795/mo

    Rent Zestimate®

    Refinance and save

    $2,020/mo

    Est. payment

    Refinancing to a lower rate could help reduce your monthly payments and save thousands over the life of the loan.

    See today's rates

    $2,020/mo

    Est. payment

    Explore your selling options

    Work with a Zillow partner agent

    Leverage their expertise and Zillow's premium Showcase listings to get your home seen by more buyers.

    Get started

    List with your own agent

    Get your home in front of millions of buyers by listing it on Zillow.

    Learn how to do it

    Sell it yourself

    Take full control of how buyers see your home on Zillow by listing For Sale by Owner (FSBO).

    List your home

    What's special

    Tennis courtsSoaring ceilingsNew lightingExtensive gymNew sinkDramatic hillside layoutNatural palate
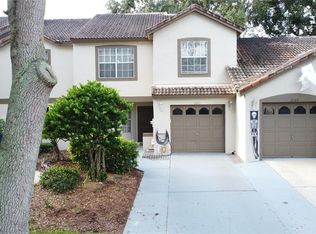
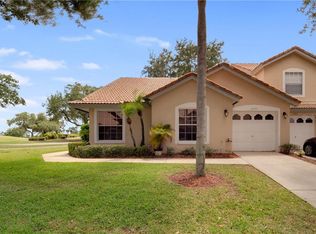
    PRICE IMPROVEMENT , AND LEASE OPTIONS AVAILABLE. Situated on a 7200 yard, 18 hole, beautifully manicured golf course, in Southern Dunes, an exclusive 24 hour guard-gated community. Villas De Augustine in Southern Dunes is truly a golfer’s paradise. With serene views of the lush grounds and dramatic hillside layout. This beautiful home offers over 1,300 sq.ft. of living space and features: a natural palate, new flooring and new interior paint throughout. As you enter the home you will immediately notice the soaring ceilings and open living space. The graceful living room leads into the backyard with a gorgeous view of the 18 hole golf course and a screen enclosed lanai with plenty of space for an outdoor bar or dining table. The kitchen offers new appliances, a large breakfast bar, and a huge pantry. The kitchen adjoins the family room and dining room. There are 3 bedrooms and 2 full bathrooms upstairs and 1 half bathroom downstairs. The private Master suite on the second floor offers a new vanity, new sink, new faucet, new lighting, new shower hardware and new flooring. Additional amenities at the Southern Dunes Golf and Country Club include a gorgeous clubhouse, a restaurant, a bar, an extensive gym, two community swimming pools , tennis courts, and a playground . This property is located in the “Heart of Florida” right off of HWY 27 approximately 30-45 minutes from all major theme parks including Disney parks, Universal , Seaworld and Legoland. This property is just minutes from the finest medical facilities, outstanding schools, shopping and easy access to both Orlando and Tampa international airports.

    Zillow last checked:

    Listing updated:

    Listed by:

    Reva Martin 863-206-8478,

    CENTURY 21 MYERS REALTY HAINES CITY 863-419-9010

    Bought with:

    Ruben Larrea, 3462126

    CHARLES RUTENBERG REALTY ORLANDO

    Source: Stellar MLS,MLS#: P4926659MLS LogoOriginating MLS: East Polk

    Facts & features

    Interior

    Bedrooms & bathrooms
    • Bedrooms: 3
    • Bathrooms: 3
    • Full bathrooms: 2
    • 1/2 bathrooms: 1
    Primary bedroom
    • Features: Ceiling Fan(s), Built-in Closet
    • Level: Second
    • Dimensions: 12x12
    Bedroom 2
    • Features: Ceiling Fan(s), Built-in Closet
    • Level: Second
    • Dimensions: 10x11
    Bedroom 3
    • Features: Ceiling Fan(s), Built-in Closet
    • Level: Second
    • Dimensions: 11x12
    Primary bathroom
    • Features: Tub with Separate Shower Stall
    • Level: Second
    Bathroom 2
    • Features: Tub With Shower
    • Level: Second
    Bathroom 3
    • Features: Sink - Pedestal
    • Level: First
    Dining room
    • Features: Breakfast Bar
    • Level: First
    Kitchen
    • Features: Pantry
    • Level: First
    Living room
    • Features: Ceiling Fan(s)
    • Level: First
    • Dimensions: 12x15
    Heating
    • Central
    Cooling
    • Central Air
    Appliances
    • Included: Dishwasher, Disposal, Dryer, Electric Water Heater, Exhaust Fan, Microwave, Range, Refrigerator, Washer
    • Laundry: In Garage
    Features
    • Cathedral Ceiling(s), Ceiling Fan(s), High Ceilings, PrimaryBedroom Upstairs, Thermostat
    • Flooring: Carpet, Laminate
    • Doors: Sliding Doors
    • Windows: Blinds
    • Has fireplace: No
    Interior area
    • Total structure area: 1,324
    • Total interior livable area: 1,324 sqft

    Property

    Parking
    • Total spaces: 1
    • Parking features: Driveway, Garage Door Opener, Ground Level, Guest, Off Street
    • Attached garage spaces: 1
    • Has uncovered spaces: Yes
    • Details: Garage Dimensions: 12x15
    Features
    • Levels: Two
    • Stories: 2
    • Patio & porch: Enclosed, Rear Porch, Screened
    • Exterior features: Lighting
    • Has view: Yes
    • View description: Golf Course
    Lot
    • Size: 2,152 Square Feet
    • Dimensions: 25 x 86
    • Features: Landscaped, On Golf Course
    • Residential vegetation: Trees/Landscaped
    Details
    • Parcel number: 272720749008019040
    • Special conditions: None

    Construction

    Type & style
    • Home type: Townhouse
    • Property subtype: Townhouse
    Materials
    • Block, Stucco
    • Foundation: Slab
    • Roof: Tile
    Condition
    • New construction: No
    • Year built: 1996

    Utilities & green energy

    • Sewer: Public Sewer
    • Water: Public
    • Utilities for property: BB/HS Internet Available, Cable Connected, Electricity Connected, Phone Available, Public, Sewer Connected, Underground Utilities, Water Connected

    Community & HOA

    Community
    • Features: Association Recreation - Owned, Clubhouse, Community Mailbox, Deed Restrictions, Fitness Center, Gated Community - Guard, Golf Carts OK, Golf, Playground, Pool, Restaurant, Sidewalks, Special Community Restrictions
    • Security: Gated Community, Security Gate, Smoke Detector(s)
    • Pet fee: $0 monthly
    • Subdivision: VILLAS DE AUGUSTINE REP
    HOA
    • Has HOA: Yes
    • Amenities included: Clubhouse, Fitness Center, Gated, Golf Course, Maintenance, Playground, Pool, Recreation Facilities, Security, Tennis Court(s), Vehicle Restrictions
    • Services included: 24-Hour Guard, Common Area Taxes, Community Pool, Reserve Fund, Maintenance Structure, Maintenance Grounds, Pool Maintenance, Private Road, Recreational Facilities, Security
    • HOA fee: $273 monthly
    • HOA name: SOUTHERN DUNES HOA - MARLENE BEST
    • HOA phone: 863-419-0642
    Location
    • Region: Haines City

    Financial & listing details

    • Price per square foot: $189/sqft
    • Tax assessed value: $182,500
    • Annual tax amount: $3,416
    • Date on market: 7/23/2023
    • Cumulative days on market: 159 days
    • Listing terms: Cash,Conventional,Lease Option,Other
    • Ownership: Fee Simple
    • Total actual rent: 0
    • Electric utility on property: Yes
    • Road surface type: Paved, Asphalt

    Price history

    DateEventPrice
    2/6/2024Sold$249,950$189/sqft
    Source: Stellar MLS #P4926659 Report a problem
    1/3/2024Pending sale$249,950$189/sqft
    Source: Stellar MLS #P4926659 Report a problem
    12/31/2023Listing removed--
    Source: Stellar MLS #P4926659 Report a problem
    10/30/2023Listed for sale$249,950$189/sqft
    Source: Stellar MLS #P4926659 Report a problem
    10/18/2023Pending sale$249,950$189/sqft
    Source: Stellar MLS #P4926659 Report a problem
    9/29/2023Price change$249,950-3.7%$189/sqft
    Source: Stellar MLS #P4926659 Report a problem
    8/29/2023Listed for sale$259,500$196/sqft
    Source: Stellar MLS #P4926659 Report a problem
    8/3/2023Pending sale$259,500$196/sqft
    Source: Stellar MLS #P4926659 Report a problem
    7/23/2023Listed for sale$259,500-3%$196/sqft
    Source: Stellar MLS #P4926659 Report a problem
    7/10/2023Listing removed--
    Source: Stellar MLS #O6114612 Report a problem
    5/30/2023Listed for sale$267,500+98.3%$202/sqft
    Source: Stellar MLS #O6114612 Report a problem
    9/22/2016Listing removed$134,900$102/sqft
    Source: GLOBAL REAL ESTATE SERVICES #O5429073 Report a problem
    3/24/2016Listed for sale$134,900+76.3%$102/sqft
    Source: GLOBAL REAL ESTATE SERVICES #O5429073 Report a problem
    10/12/2015Listing removed$925$1/sqft
    Source: Alpha Property Management & Rentals, Inc. Report a problem
    9/29/2015Listed for rent$925$1/sqft
    Source: Alpha Property Management & Rentals, Inc. Report a problem
    5/13/2005Sold$76,500$58/sqft
    Source: Public Record Report a problem

    Public tax history

    YearProperty taxesTax assessment
    2025$2,699 -25.3%$182,500 +1.6%
    2024$3,615 +7.2%$179,685 +10%
    2023$3,371 +9.7%$163,350 +10%
    2022$3,073 +10.7%$148,500 +10%
    2021$2,777 +2.5%$135,000 +3.1%
    2020$2,710 +0.3%$131,000 +2.8%
    2019$2,702 -10.2%$127,377 +4%
    2018$3,010 +7%$122,500 +16.4%
    2017$2,812 +30.5%$105,270 +10%
    2016$2,155 +12.2%$95,700 +10%
    2015$1,920 -4.9%$87,000 +7.9%
    2014$2,019 +22%$80,611 +10%
    2013$1,655 +0%$73,283 +0.7%
    2012$1,655 -8%$72,772 -11.3%
    2011$1,799 -2.7%$82,052 +0.3%
    2010$1,848 -31%$81,814 -29.9%
    2009$2,678 -9.4%$116,784 -13.5%
    2008$2,954 $135,048
    2007-- --
    2006$3,276 --
    2005-- --
    2004$1,800 -6.1%--
    2003$1,917 -29.6%$81,730 -28.3%
    2002$2,724 +9.4%$113,970 +9.4%
    2001$2,491 $104,220
    Find assessor info on the county website

    Neighborhood: 33844

    Nearby schools

    GreatSchools rating
    Get a cash offer in 3 minutes
    Find out how much your home could sell for in as little as 3 minutes with a no-obligation cash offer.
    Estimated market value
    $235,600
    Get a cash offer in 3 minutes
    Find out how much your home could sell for in as little as 3 minutes with a no-obligation cash offer.
    Estimated market value
    $235,600