Skip main navigation
Sold
  • Price Unknown

    2517 Sarah Ln, The Colony, TX 75056

    3beds
    1,943sqft
    Townhouse
    Built in 2007
    4,007.52 Square Feet Lot
    $374,300 Zestimate®
    $--/sqft
    $2,518 Estimated rent

    Home value

    $374,300

    $356,000 - $393,000

    $2,518/mo

    Zestimate® history
    Loading
    Loading...

    Owner options

    List your home for rent

    $2,518/mo

    Rent Zestimate®

    Find your next renter with Zillow Rental Manager. Plus, with online applications, you can quickly screen prospective tenants – for free.

    Learn more

    $2,518/mo

    Rent Zestimate®

    Refinance and save

    $2,395/mo

    Est. payment

    Refinancing to a lower rate could help reduce your monthly payments and save thousands over the life of the loan.

    See today's rates

    $2,395/mo

    Est. payment

    Explore your selling options

    Work with a Zillow partner agent

    Leverage their expertise and Zillow's premium Showcase listings to get your home seen by more buyers.

    Get started

    List with your own agent

    Get your home in front of millions of buyers by listing it on Zillow.

    Learn how to do it

    Sell it yourself

    Take full control of how buyers see your home on Zillow by listing For Sale by Owner (FSBO).

    List your home

    What's special

    Large bonusNew paintLow-maintenance livingLake lewisvilleSpacious end unit townhomeFlooring throughoutHvac system
    NEW PAINT AND FLOORING THROUGHOUT this spacious end unit townhome located close to EVERYTHING: Grandscape, Scheels, Nebraska Furniture Mart, Lake Lewisville, LLELA Nature Preserve, the list is long! Three full-size bedrooms and two baths on the second floor with a large bonus or media room located on the third floor. Enjoy low-maintenance living with easy access to 121 and Dallas North Tollway. Check out the 3D virtual tour link! 3D tour taken prior to new paint and flooring. HVAC system replaced in 2017 with 10-year air handler and condenser warranty.

    Zillow last checked:

    Listing updated:

    Listed by:

    Mary Fran Mulcahy 0646984 214-432-4115,

    Blue Crown Properties 214-432-4115

    Bought with:

    Lauren Williams

    Ebby Halliday Realtors

    Source: NTREIS,MLS#: 20374969

    Facts & features

    Interior

    Bedrooms & bathrooms
    • Bedrooms: 3
    • Bathrooms: 3
    • Full bathrooms: 2
    • 1/2 bathrooms: 1
    Primary bedroom
    • Features: Dual Sinks, Double Vanity, En Suite Bathroom, Garden Tub/Roman Tub, Separate Shower, Walk-In Closet(s)
    • Level: Second
    • Dimensions: 15 x 13
    Bedroom
    • Level: Second
    • Dimensions: 10 x 13
    Bedroom
    • Level: Second
    • Dimensions: 14 x 14
    Bonus room
    • Level: Third
    • Dimensions: 18 x 17
    Kitchen
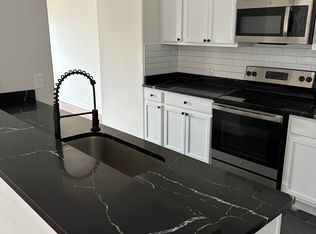
    • Features: Breakfast Bar, Built-in Features, Granite Counters, Kitchen Island, Pantry
    • Level: First
    • Dimensions: 17 x 11
    Living room
    • Features: Fireplace
    • Level: First
    • Dimensions: 21 x 17
    Heating
    • Central, Electric
    Cooling
    • Central Air, Electric
    Appliances
    • Included: Double Oven, Dishwasher, Electric Cooktop, Electric Oven, Electric Water Heater, Disposal, Microwave, Refrigerator
    • Laundry: Washer Hookup, Electric Dryer Hookup, Laundry in Utility Room
    Features
    • Cathedral Ceiling(s), Granite Counters, Kitchen Island, Open Floorplan, Pantry, Vaulted Ceiling(s), Walk-In Closet(s)
    • Flooring: Carpet, Luxury Vinyl, Luxury VinylPlank
    • Has basement: No
    • Number of fireplaces: 1
    • Fireplace features: Gas
    Interior area
    • Total interior livable area: 1,943 sqft

    Property

    Parking
    • Total spaces: 2
    • Parking features: Door-Multi, On Street
    • Attached garage spaces: 2
    • Has uncovered spaces: Yes
    Features
    • Levels: Three Or More
    • Stories: 3
    • Exterior features: Other
    • Pool features: None
    • Fencing: None
    Lot
    • Size: 4,007 sqft
    • Features: Other, Sprinkler System
    Details
    • Parcel number: R279744

    Construction

    Type & style
    • Home type: Townhouse
    • Architectural style: Traditional
    • Property subtype: Townhouse
    • Attached to another structure: Yes
    Materials
    • Brick
    • Foundation: Slab
    • Roof: Composition
    Condition
    • Year built: 2007

    Utilities & green energy

    • Sewer: Public Sewer
    • Water: Public
    • Utilities for property: Cable Available, Electricity Connected, Sewer Available, Water Available

    Community & neighborhood

    Location
    • Region: The Colony
    • Subdivision: Lake Ridge Town Homes

    HOA & financial

    HOA
    • Has HOA: Yes
    • HOA fee: $2,395 annually
    • Services included: Association Management, Maintenance Grounds
    • Association name: NewRoc
    • Association phone: 972-252-3873

    Other

    Other facts
    • Listing terms: Cash,Conventional,FHA

    Price history

    DateEventPrice
    8/4/2023Sold--
    Source: NTREIS #20374969 Report a problem
    7/25/2023Pending sale$388,900$200/sqft
    Source: NTREIS #20374969 Report a problem
    7/22/2023Contingent$388,900$200/sqft
    Source: NTREIS #20374969 Report a problem
    7/17/2023Listed for sale$388,900$200/sqft
    Source: NTREIS #20374969 Report a problem
    5/8/2019Listing removed$1,875$1/sqft
    Source: Blue Crown Properties Report a problem
    4/16/2019Price change$1,875-2.6%$1/sqft
    Source: Blue Crown Properties Report a problem
    3/6/2019Listed for rent$1,925+7.2%$1/sqft
    Source: Blue Crown Properties Report a problem
    5/16/2017Listing removed$1,795$1/sqft
    Source: Blue Crown Properties Report a problem
    3/19/2017Listed for rent$1,795+5.6%$1/sqft
    Source: Blue Crown Properties Report a problem
    2/2/2016Listing removed$1,700$1/sqft
    Source: Blue Crown Properties Report a problem
    12/17/2015Listed for rent$1,700+6.3%$1/sqft
    Source: Blue Crown Properties Report a problem
    4/8/2014Listing removed$1,600$1/sqft
    Source: Blue Crown Properties Report a problem
    2/15/2014Listed for rent$1,600$1/sqft
    Source: Blue Crown Properties #12090775 Report a problem

    Public tax history

    YearProperty taxesTax assessment
    2025$5,211 -26.1%$393,832 -3.4%
    2024$7,046 -5%$407,756 -4.4%
    2023$7,419 +20.6%$426,728 +31.6%
    2022$6,152 +8.8%$324,165 +13.8%
    2021$5,654 +8.3%$284,819 +9.9%
    2020$5,222 -1.9%$259,069 -2.4%
    2019$5,324 -0.4%$265,406 +2.7%
    2018$5,348 +8.1%$258,504 +0.6%
    2017$4,946 $257,019 +9.4%
    2016$4,946 +40.4%$235,000 +21.3%
    2015$3,521 $193,702 +20.2%
    2014$3,521 $161,137 +5.5%
    2013$3,521 $152,739 +0.8%
    2012-- $151,499 -0.1%
    2011-- $151,726 -17.6%
    2010-- $184,130 -1.3%
    2009-- $186,522

    Find assessor info on the county website

    Neighborhood: 75056

    Nearby schools

    GreatSchools rating
    Schools provided by the listing agent
    • Elementary: Ethridge
    • Middle: Lakeview
    • High: The Colony
    • District: Lewisville ISD

    Source: NTREIS. This data may not be complete. We recommend contacting the local school district to confirm school assignments for this home.

    Get a cash offer in 3 minutes
    Find out how much your home could sell for in as little as 3 minutes with a no-obligation cash offer.
    Estimated market value
    $374,300
    Get a cash offer in 3 minutes
    Find out how much your home could sell for in as little as 3 minutes with a no-obligation cash offer.
    Estimated market value
    $374,300