Skip main navigation
Sold for $575,000
  • $575,000

    2517 Sawgrass Way, Navarre, FL 32566

    3beds
    2,522sqft
    Single Family Residence
    Built in 1992
    1.08 Acres Lot
    $611,800 Zestimate®
    $228/sqft
    $3,245 Estimated rent

    Home value

    $611,800

    $581,000 - $642,000

    $3,245/mo

    Zestimate® history
    Loading
    Loading...

    Owner options

    List your home for rent

    $3,245/mo

    Rent Zestimate®

    Find your next renter with Zillow Rental Manager. Plus, with online applications, you can quickly screen prospective tenants – for free.

    Learn more

    $3,245/mo

    Rent Zestimate®

    Refinance and save

    $3,636/mo

    Est. payment

    Refinancing to a lower rate could help reduce your monthly payments and save thousands over the life of the loan.

    See today's rates

    $3,636/mo

    Est. payment

    Explore your selling options

    Work with a Zillow partner agent

    Leverage their expertise and Zillow's premium Showcase listings to get your home seen by more buyers.

    Get started

    List with your own agent

    Get your home in front of millions of buyers by listing it on Zillow.

    Learn how to do it

    Sell it yourself

    Take full control of how buyers see your home on Zillow by listing For Sale by Owner (FSBO).

    List your home

    What's special

    Florida roomPool housePool homeSecond storage shedNew drivewayWhirlpool garden tubFormal dining room
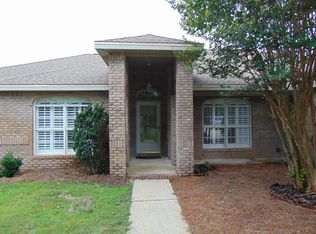
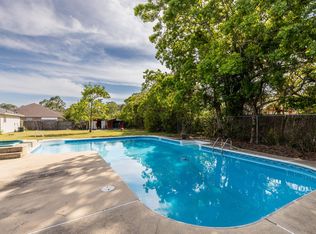
    **Motivated seller offering $10K concessions for paint, closing costs, or interest rate buy down, etc** Want a pool home with a 4.75% interest rate? Well, look no further! This unique 1-acre East Navarre personal oasis is an entertainer's dream! NO HOA! Featuring a crystal clear 16x32 saltwater gunite pool & extended pool deck with cooling protective coat, perfect for those endless summers. This property offers unparalleled exterior upgrades including: new driveway, RV gravel pad & 30 AMP hookup, & a detached building with insulation, vinyl plank flooring, electricity, split mini AC, Wi-Fi, covered deck. This detached unit could be outfitted as an additional dwelling unit, pool house, In-law suite, short term rental, etc. New vinyl privacy fencing & a cleared property grounds, underground electricity from the street & second storage shed ensures you will have the space & privacy needed for entertaining & tranquility. The extensive interior upgrades include: 18 mil commercial grade laminate flooring and 5 inch baseboards throughout, new solid core doors and frames, added split mini AC/heat in the Florida room, and a new high efficiency HVAC system (2023) for the main house. The chef's kitchen includes a 2020 suite of Samsung stainless steel appliances including a 6 burner gas stove with griddle, complemented by granite countertops, a breakfast island, and a pantry with roll-out shelving. New gas on-demand hot water heater ensures you will have an endless supply of hot water and comfort. This spacious home includes a sunlit Florida room with skylights and tiled flooring, a living room with cozy fire place, a large bonus room and formal dining room adjacent to the kitchen provides the sprawling space needed to host gatherings for special occasions and holidays. Retreat to the primary suite with a fully tiled separated shower, whirlpool garden tub, and custom granite-top vanity. The guest bedrooms, located in a separate wing, share a spacious bathroom. The extra large laundry room inside the home provides added convenience to every day life. The 2018 roof, gutter system, corrugated metal hurricane shutters, brand new solar power, and Vivint security system will provide the ideal durability and safety for years to come. This home is located in a highly desirable area, just minutes away from pristine white sugar sand beaches and the emerald waters of the Gulf of Mexico. Enjoy easy access to shopping, schools, and bases, making this a perfect blend of convenience and peaceful living. Don't miss this rare opportunity to own a piece of paradise in East Navarre with a 4.75% VA interest rate! Contact us for a private tour and discover the possibilities this ultimate pool home delivers!

    Zillow last checked:

    Listing updated:

    Listed by:

    Felicia D Smith,

    Coldwell Banker Realty,

    Thomas A Canada 575-405-3916,

    Coldwell Banker Realty

    Bought with:

    Judy Couto, 702519

    Eglin Realty Inc

    Source: ECAOR,MLS#: 937048MLS Logo

    Facts & features

    Interior

    Bedrooms & bathrooms
    • Bedrooms: 3
    • Bathrooms: 2
    • Full bathrooms: 2
    Primary bedroom
    • Level: First
    • Area: 225 Square Feet
    • Dimensions: 15 x 15
    Bedroom
    • Level: First
    • Area: 120 Square Feet
    • Dimensions: 12 x 10
    Bedroom
    • Level: First
    • Area: 168 Square Feet
    • Dimensions: 14 x 12
    Breakfast room
    • Level: First
    • Area: 99 Square Feet
    • Dimensions: 11 x 9
    Dining room
    • Level: First
    • Area: 144 Square Feet
    • Dimensions: 12 x 12
    Family room
    • Level: First
    • Area: 462 Square Feet
    • Dimensions: 22 x 21
    Florida room
    • Level: First
    • Area: 240 Square Feet
    • Dimensions: 20 x 12
    Foyer
    • Level: First
    • Area: 25 Square Feet
    • Dimensions: 5 x 5
    Garage
    • Level: First
    • Area: 506 Square Feet
    • Dimensions: 23 x 22
    Kitchen
    • Level: First
    • Area: 110 Square Feet
    • Dimensions: 11 x 10
    Laundry
    • Level: First
    • Area: 120 Square Feet
    • Dimensions: 12 x 10
    Living room
    • Level: First
    • Area: 320 Square Feet
    • Dimensions: 20 x 16
    Storage
    • Level: First
    • Area: 204 Square Feet
    • Dimensions: 17 x 12
    Heating
    • Central, Natural Gas
    Cooling
    • Central Air, Ceiling Fan(s)
    Appliances
    • Included: Dishwasher, Disposal, Microwave, Range Hood, Gas Water Heater, Tankless Water Heater
    • Laundry: Washer/Dryer Hookup
    Features
    • Breakfast Bar, Kitchen Island, Recessed Lighting, Owner's Closet, Split Bedroom
    • Flooring: Laminate, Tile
    • Doors: Storm Door(s)
    • Windows: Double Pane Windows, Tinted Windows, Skylight(s), Bay Window(s)
    • Has fireplace: Yes
    • Common walls with other units/homes: No Common Walls
    Interior area
    • Total structure area: 2,522
    • Total interior livable area: 2,522 sqft

    Property

    Parking
    • Total spaces: 2
    • Parking features: Garage Door Opener, Guest, Oversized, RV Access/Parking, Garage
    • Attached garage spaces: 2
    Features
    • Stories: 1
    • Patio & porch: Deck, Covered, Enclosed, Patio
    • Exterior features: Private Yard, Lawn Pump, Rain Gutters
    • Has private pool: Yes
    • Pool features: In Ground, Gunite
    • Fencing: Privacy
    Lot
    • Size: 1.08 Acres
    • Dimensions: 175 x 265 x 175 x 276
    • Features: Cleared, Interior Lot, Within 1/2 Mile to Water
    Details
    • Additional structures: Workshop, Yard Building
    • Parcel number: 112S265689001000030
    • Zoning description: Resid Single Family

    Construction

    Type & style
    • Home type: SingleFamily
    • Architectural style: Contemporary
    • Property subtype: Single Family Residence
    Materials
    • Brick, Trim Wood
    • Foundation: Slab
    • Roof: Shingle
    Condition
    • Construction Complete
    • New construction: No
    • Year built: 1992

    Utilities & green energy

    • Sewer: Septic Tank
    • Water: Public
    Green energy
    • Energy generation: Solar

    Community & HOA

    Community
    • Security: Security System
    • Subdivision: WHISPERING PINES ESTATES
    Location
    • Region: Navarre

    Financial & listing details

    • Price per square foot: $228/sqft
    • Tax assessed value: $425,998
    • Annual tax amount: $1,405
    • Date on market: 11/21/2023
    • Road surface type: Paved

    Price history

    DateEventPrice
    2/13/2024Sold$575,000+2.7%$228/sqft
    Source: ECAOR #937048 Report a problem
    1/19/2024Pending sale$560,000$222/sqft
    Source: ECAOR #937048 Report a problem
    11/21/2023Listed for sale$560,000+69.7%$222/sqft
    Source: ECAOR #937048 Report a problem
    7/26/2018Sold$329,900$131/sqft
    Source: PAR #535663 Report a problem
    5/8/2018Listed for sale$329,900+182%$131/sqft
    Source: Holley Properties #798094 Report a problem
    11/13/1995Sold$117,000$46/sqft
    Source: Public Record Report a problem

    Public tax history

    YearProperty taxesTax assessment
    2024$249 +23.3%$325,456 +9.3%
    2023$202 +6.5%$297,723 +3%
    2022$190 -93.9%$289,051 +3%
    2021$3,103 +0.3%$280,632 +1.4%
    2020$3,093 +2.2%$276,757 +2.3%
    2019$3,028 $270,535 +41.5%
    2018$3,028 +44.8%$191,185 +2.1%
    2017$2,091 $187,253 +2.1%
    2016$2,091 +4.2%$183,402 +0.7%
    2015$2,006 -2%$182,127 +0.8%
    2014$2,046 $180,682 +1.5%
    2013-- $178,012 -1.7%
    2012-- $181,137 -0.7%
    2011-- $182,371 +1.5%
    2010-- $179,676 +2.1%
    2009-- $175,973 +0.1%
    2008-- $175,797
    2007-- --
    2006-- --
    2005-- --
    2004-- --
    2003-- --
    2002-- --
    2001-- --
    2000-- --
    Find assessor info on the county website

    Neighborhood: 32566

    Nearby schools

    GreatSchools rating
    Schools provided by the listing agent
    • Elementary: Holley-Navarre
    • Middle: Holley-Navarre
    • High: Navarre

    Source: ECAOR. This data may not be complete. We recommend contacting the local school district to confirm school assignments for this home.

    Get pre-qualified for a loan
    At Zillow Home Loans, we can pre-qualify you in as little as 5 minutes with no impact to your credit score.

    An equal housing lender. NMLS #10287.

    Sell for more on Zillow
    Get a Zillow Showcase℠ listing at no additional cost and you could sell for .
    $611,800
    2% more
    +$12,236
    With Zillow Showcase(estimated)
    $624,036