Skip main navigation
Closed
  • $462,500

    2517 Shannon Ct, Hudson, WI 54016

    3beds
    2,160sqft
    Single Family Residence
    Built in 2000
    0.55 Acres Lot
    $467,100 Zestimate®
    $214/sqft
    $2,542 Estimated rent

    Home value

    $467,100

    $411,000 - $528,000

    $2,542/mo

    Zestimate® history
    Loading
    Loading...

    Owner options

    List your home for rent

    $2,542/mo

    Rent Zestimate®

    Find your next renter with Zillow Rental Manager. Plus, with online applications, you can quickly screen prospective tenants – for free.

    Learn more

    $2,542/mo

    Rent Zestimate®

    Refinance and save

    $2,391/mo

    Est. payment

    Refinancing to a lower rate could help reduce your monthly payments and save thousands over the life of the loan.

    See today's rates

    $2,391/mo

    Est. payment

    Explore your selling options

    Work with a Zillow partner agent

    Leverage their expertise and Zillow's premium Showcase listings to get your home seen by more buyers.

    Get started

    List with your own agent

    Get your home in front of millions of buyers by listing it on Zillow.

    Learn how to do it

    Sell it yourself

    Take full control of how buyers see your home on Zillow by listing For Sale by Owner (FSBO).

    List your home

    What's special

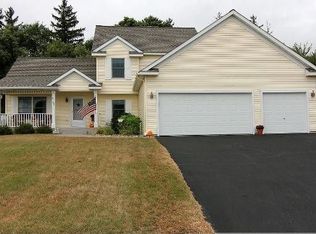
    Welcome to this beautifully updated split-level home in the heart of Hudson, where quality craftsmanship, thoughtful design, and modern updates come together. Featuring 3 bedrooms and 2 stylishly updated bathrooms, this residence has been renovated from top to bottom with impeccable attention to detail. The kitchen is a chef's dream, outfitted with a sleek stainless steel appliance package, elegant quartz countertops, and a stunning glass tile backsplash. Just off the kitchen, step onto the low- maintenance composite deck and take in your breathtaking backyard with over half an acre of park-like serenity, perfect for entertaining, gardening, or simply enjoying peaceful evenings. One of the home's most unique upgrades is the main-level bedroom conversion, creating a spacious primary suite complete with a gorgeous walk-in closet and direct access to a spa- inspired bathroom. Featuring a custom 3/4 shower and a luxurious soaking tub, this bathroom is a private retreat you'll never want to leave. The upper-level great room is ideal for relaxing, offering generous space and scenic western views. Situated on a quiet cul-de-sac, the home provides a sense of seclusion with minimal traffic-perfect for anyone seeking a tranquil setting. The lower level expands your living space even further with two additional bedrooms, a cozy family room, and a dedicated office area. The second 3/4 bathroom continues the home's upscale feel with high-end finishes. Hosting guests? They'll love the cleverly tucked- away Murphy bed-hidden until needed and ideal for visitors. Don't miss your chance to own this extraordinary Hudson home!

    Zillow last checked:

    Listing updated:

    Listed by:

    Kevin J. Sutton, GRI 651-303-1750,

    Keller Williams Premier Realty

    Bought with:

    Rachel C. Scarrella

    Edina Realty, Inc.

    Source: NorthstarMLS as distributed by MLS GRID,MLS#: 6745721MLS Logo

    Facts & features

    Interior

    Bedrooms & bathrooms
    • Bedrooms: 3
    • Bathrooms: 2
    • 3/4 bathrooms: 2
    Bedroom
    • Level: Main
    • Area: 260 Square Feet
    • Dimensions: 20x13
    Bedroom 2
    • Level: Lower
    • Area: 132 Square Feet
    • Dimensions: 12x11
    Bedroom 3
    • Level: Lower
    • Area: 121 Square Feet
    • Dimensions: 11x11
    Deck
    • Level: Main
    • Area: 165 Square Feet
    • Dimensions: 15x11
    Dining room
    • Level: Main
    • Area: 132 Square Feet
    • Dimensions: 12x11
    Family room
    • Level: Lower
    • Area: 390 Square Feet
    • Dimensions: 26x15
    Kitchen
    • Level: Main
    • Area: 168 Square Feet
    • Dimensions: 14x12
    Laundry
    • Level: Lower
    • Area: 80 Square Feet
    • Dimensions: 10x8
    Living room
    • Level: Main
    • Area: 210 Square Feet
    • Dimensions: 15x14
    Heating
    • Forced Air
    Cooling
    • Central Air
    Appliances
    • Included: Dishwasher, Disposal, Dryer, Humidifier, Microwave, Range, Refrigerator, Stainless Steel Appliance(s)
    • Laundry: In Basement, Electric Dryer Hookup, Lower Level, Laundry Room, Washer Hookup
    Features
    • Basement: Block,Daylight,Egress Window(s),Full,Storage Space
    • Number of fireplaces: 1
    • Fireplace features: Electric, Primary Bedroom
    Interior area
    • Total structure area: 2,160
    • Total interior livable area: 2,160 sqft
    • Finished area above ground: 1,115
    • Finished area below ground: 1,045

    Property

    Parking
    • Total spaces: 3
    • Parking features: Attached, Asphalt, Electric, Garage Door Opener, Storage
    • Attached garage spaces: 3
    • Has uncovered spaces: Yes
    Accessibility
    • Accessibility features: None
    Features
    • Levels: Multi/Split
    • Patio & porch: Composite Decking, Patio
    • Fencing: None
    Lot
    • Size: 0.55 Acres
    • Features: Near Public Transit, Irregular Lot, Tree Coverage - Light
    Details
    • Foundation area: 1115
    • Parcel number: 236200501114
    • Zoning description: Residential-Single Family

    Construction

    Type & style
    • Home type: SingleFamily
    • Property subtype: Single Family Residence
    Materials
    • Block
    • Roof: Age 8 Years or Less
    Condition
    • New construction: No
    • Year built: 2000

    Utilities & green energy

    • Electric: Power Company: Xcel Energy
    • Gas: Natural Gas
    • Sewer: City Sewer/Connected
    • Water: City Water/Connected

    Community & neighborhood

    Location
    • Region: Hudson
    • Subdivision: Oakridge 4th Add

    HOA & financial

    HOA
    • Has HOA: No

    Other

    Other facts
    • Road surface type: Paved

    Price history

    DateEventPrice
    8/15/2025Sold$462,500+7.6%$214/sqft
    Source: NorthstarMLS as distributed by MLS GRID #6745721 Report a problem
    7/16/2025Pending sale$429,900$199/sqft
    Source: NorthstarMLS as distributed by MLS GRID #6745721 Report a problem
    7/12/2025Listed for sale$429,900+106.7%$199/sqft
    Source: NorthstarMLS as distributed by MLS GRID #6745721 Report a problem
    6/14/2012Sold$208,000-3.3%$96/sqft
    Source: Lake Superior Area Realtors as distributed by MLS GRID #1762540 Report a problem
    10/27/2011Listed for sale$215,000$100/sqft
    Source: Edina Realty #4135417 Report a problem
    9/21/2011Listing removed$215,000$100/sqft
    Source: Edina Realty, Inc. #4081476 Report a problem
    9/3/2011Listed for sale$215,000$100/sqft
    Source: Edina Realty, Inc. #4081476 Report a problem

    Public tax history

    YearProperty taxesTax assessment
    2024$5,842 +6.8%$287,800
    2023$5,469 +17.6%$287,800
    2022$4,651 +7.3%$287,800
    2021$4,334 -2.2%$287,800
    2020$4,432 -14%$287,800 +30.4%
    2019$5,152 +6.1%$220,700
    2018$4,856 +17.2%$220,700
    2017$4,143 +5%$220,700
    2016$3,944 +6.9%$220,700
    2015$3,688 -0.8%$220,700
    2014$3,718 -3.6%$220,700
    2013$3,858 +0.5%$220,700
    2012$3,840 +5.2%$220,700
    2011$3,650 -1.4%$220,700 -14%
    2010$3,701 -0.4%$256,700
    2009$3,715 +5.1%$256,700
    2008$3,534 -4.4%$256,700
    2007$3,695 +3.6%$256,700
    2006$3,568 +1.7%$256,700 +58.6%
    2005$3,508 $161,900
    2004-- $161,900 +3.7%
    2002-- $156,100 +6.6%
    2001$3,235 $146,500

    Find assessor info on the county website

    Neighborhood: 54016

    Nearby schools

    GreatSchools rating
    Get a cash offer in 3 minutes
    Find out how much your home could sell for in as little as 3 minutes with a no-obligation cash offer.
    Estimated market value
    $467,100
    Get a cash offer in 3 minutes
    Find out how much your home could sell for in as little as 3 minutes with a no-obligation cash offer.
    Estimated market value
    $467,100