Welcome to 2517 Slalom Dr in McKinney! This beautifully updated East facing home is move-in ready and packed with modern upgrades. With an estimated tax rate of 1.9%, step inside to find brand-new LVT flooring throughout and fresh paint that brightens every room. The updated kitchen features stunning quartz countertops, a stylish backsplash, a gas stove, new cabinet doors, and sleek hardware. The secondary bathroom has been completely renovated with new tile in the shower, fresh flooring, and an upgraded vanity. Outdoors, enjoy the newly added large back porch with an elegant imprinted stone look—perfect for relaxing or entertaining. Located in a vibrant community with a pool, park, common areas, and lake access for fishing or kayaking, this home is also zoned for the highly rated Prosper ISD. Conveniently near HWY 380, top-rated restaurants, shopping, a fire station, and a hospital, this home offers both comfort and convenience. Don’t miss out—schedule your private tour today!
Sold
Price Unknown
2517 Slalom Dr, McKinney, TX 75071
3beds
1,333sqft
Single Family Residence
Built in 2010
6,229 Square Feet Lot
$362,300 Zestimate®
$--/sqft
$2,002 Estimated rent
Home value
$362,300
$341,000 - $384,000
$2,002/mo
Zestimate® history
Owner options
List your home for rent
$2,002/mo
Rent Zestimate®
Find your next renter with Zillow Rental Manager. Plus, with online applications, you can quickly screen prospective tenants – for free.
$2,002/mo
Rent Zestimate®
Refinance and save
$400/mo
Est. payment
Refinancing to a lower rate could help reduce your monthly payments and save thousands over the life of the loan.
$400/mo
Est. payment
Explore your selling options
Work with a Zillow partner agent
Leverage their expertise and Zillow's premium Showcase listings to get your home seen by more buyers.
Get startedList with your own agent
Get your home in front of millions of buyers by listing it on Zillow.
Learn how to do itSell it yourself
Take full control of how buyers see your home on Zillow by listing For Sale by Owner (FSBO).
List your homeWhat's special
Sleek hardwareStylish backsplashGas stoveFresh paintBrand-new lvt flooringFresh flooringStunning quartz countertops
Zillow last checked:
Listing updated:
Listed by:
Joshua Knapp 0781608 214-897-9545,
EXP REALTY 888-519-7431
Bought with:
Anamaria Grelus
EXP REALTY
Source: NTREIS,MLS#: 20888040
Facts & features
Interior
Bedrooms & bathrooms
- Bedrooms: 3
- Bathrooms: 2
- Full bathrooms: 2
Primary bedroom
- Features: Ceiling Fan(s), En Suite Bathroom, Separate Shower, Walk-In Closet(s)
- Level: First
Bedroom
- Features: Ceiling Fan(s)
- Level: First
Bedroom
- Features: Ceiling Fan(s)
- Level: First
Primary bathroom
- Features: En Suite Bathroom, Separate Shower
- Level: First
Other
- Level: First
Kitchen
- Features: Built-in Features, Eat-in Kitchen, Solid Surface Counters, Walk-In Pantry
- Level: First
Living room
- Features: Ceiling Fan(s)
- Level: First
Heating
- Central, Natural Gas
Cooling
- Attic Fan, Central Air, Ceiling Fan(s), Electric
Appliances
- Included: Some Gas Appliances, Dishwasher, Gas Cooktop, Disposal, Gas Oven, Gas Water Heater, Microwave, Plumbed For Gas
- Laundry: Washer Hookup, Electric Dryer Hookup, Laundry in Utility Room
Features
- Eat-in Kitchen, Open Floorplan, Pantry, Walk-In Closet(s)
- Flooring: Carpet, Luxury Vinyl Plank
- Windows: Window Coverings
- Has basement: No
- Has fireplace: No
Interior area
- Total interior livable area: 1,333 sqft
Property
Parking
- Total spaces: 2
- Parking features: Driveway, Garage Faces Front
- Attached garage spaces: 2
- Has uncovered spaces: Yes
Features
- Levels: One
- Stories: 1
- Patio & porch: Covered
- Exterior features: Rain Gutters
- Pool features: None, Community
- Fencing: Back Yard,Wood
Lot
- Size: 6,229 Square Feet
- Features: Interior Lot, Sprinkler System
Details
- Parcel number: R974600H00801
Construction
Type & style
- Home type: SingleFamily
- Architectural style: Traditional,Detached
- Property subtype: Single Family Residence
Materials
- Brick
- Foundation: Slab
- Roof: Composition
Condition
- Year built: 2010
Utilities & green energy
- Sewer: Public Sewer
- Water: Public
- Utilities for property: Electricity Available, Sewer Available, Underground Utilities, Water Available
Community & HOA
Community
- Features: Fishing, Playground, Park, Pool, Sidewalks, Trails/Paths
- Security: Smoke Detector(s)
- Subdivision: Summit View Lake Ph Two
HOA
- Has HOA: Yes
- Services included: All Facilities, Association Management, Maintenance Grounds
- HOA fee: $400 semi-annually
- HOA name: Blue Hawk Management
- HOA phone: 972-674-3791
Location
- Region: Mckinney
Financial & listing details
- Tax assessed value: $331,659
- Annual tax amount: $5,738
- Date on market: 4/4/2025
- Cumulative days on market: 5 days
- Listing terms: Cash,Conventional,FHA,VA Loan
- Exclusions: All Curtains and Rods in the home, Work table on wall in garage, peg board in garage, and wood holding fishing rods and reels in garage.
- Electric utility on property: Yes
Price history
| Date | Event | Price |
|---|---|---|
| 5/14/2025 | Sold | -- |
Source: NTREIS #20888040 Report a problem | ||
| 4/15/2025 | Pending sale | $359,900$270/sqft |
Source: NTREIS #20888040 Report a problem | ||
| 4/10/2025 | Contingent | $359,900$270/sqft |
Source: NTREIS #20888040 Report a problem | ||
| 4/4/2025 | Listed for sale | $359,900+51.5%$270/sqft |
Source: NTREIS #20888040 Report a problem | ||
| 5/21/2018 | Sold | -- |
Source: Agent Provided Report a problem | ||
| 5/5/2018 | Pending sale | $237,500$178/sqft |
Source: CENTURY 21 Judge Fite Company #13821603 Report a problem | ||
| 4/19/2018 | Listed for sale | $237,500$178/sqft |
Source: CENTURY 21 Judge Fite Company #13821603 Report a problem | ||
Public tax history
| Year | Property taxes | Tax assessment |
|---|---|---|
| 2025 | $4,380 -0.5% | $331,659 +9.9% |
| 2024 | $4,404 +12.5% | $301,820 +10% |
| 2023 | $3,915 -17% | $274,382 +10% |
| 2022 | $4,718 +2.2% | $249,438 +10% |
| 2021 | $4,617 +4.1% | $226,762 +5.8% |
| 2020 | $4,436 -1.5% | $214,237 +1.9% |
| 2019 | $4,505 -11.2% | $210,219 +1.8% |
| 2018 | $5,072 +11.8% | $206,418 +5.5% |
| 2017 | $4,535 | $195,574 +9.2% |
| 2016 | $4,535 +81.2% | $179,070 +13.8% |
| 2015 | $2,502 | $157,314 +7.8% |
| 2014 | $2,502 | $145,964 +11% |
| 2013 | -- | $131,448 +6.5% |
| 2012 | -- | $123,395 -0.7% |
| 2011 | -- | $124,288 +417.9% |
| 2010 | -- | $24,000 |
Find assessor info on the county website
Neighborhood: Summit View Lake
Nearby homes
- $467,2004 bd3 ba2.9k sqft2521 Slalom Dr, McKinney, TX 75071Off Market

- $2,3454 bd2 ba1.9k sqft2513 Slalom Dr, McKinney, TX 75071For Rent

- $327,8003 bd2 ba1.3k sqft2509 Slalom Dr, McKinney, TX 75071Off Market
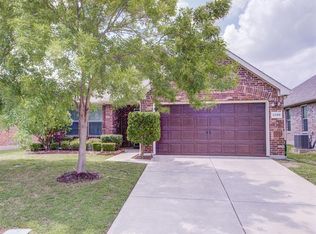
- $386,6003 bd2 ba1.8k sqft2525 Slalom Dr, McKinney, TX 75071Off Market
- $467,4005 bd3 ba2.9k sqft2516 Shooting Star Dr, McKinney, TX 75071Off Market
- $378,6003 bd2 ba1.7k sqft2512 Shooting Star Dr, McKinney, TX 75071Off Market
- $381,8003 bd2 ba1.9k sqft2520 Shooting Star Dr, McKinney, TX 75071Off Market
- $453,5004 bd3 ba2.6k sqft2508 Shooting Star Dr, McKinney, TX 75071Off Market
Nearby schools
GreatSchools rating
- 8/10Mike and Janie Reeves Elementary SchoolGrades: PK-5Distance: 0.7 mi
- 9/10Daniel L Jones Middle SchoolGrades: 6-8Distance: 5.2 mi
- 8/10Rock Hill High SchoolGrades: 9-12Distance: 5.2 mi
Schools provided by the listing agent
- Elementary: Mike and Janie Reeves
- Middle: Jones
- High: Rock Hill
- District: Prosper ISD
Source: NTREIS. This data may not be complete. We recommend contacting the local school district to confirm school assignments for this home.
Get a cash offer in 3 minutes
Find out how much your home could sell for in as little as 3 minutes with a no-obligation cash offer.
Estimated market value
$362,300
Get a cash offer in 3 minutes
Find out how much your home could sell for in as little as 3 minutes with a no-obligation cash offer.
Estimated market value
$362,300
- Texas
- Collin County
- McKinney
- 75071
- Summit View Lake
- 2517 Slalom Dr
Nearby cities
Nearby neighborhoods
Nearby zip codes
Other McKinney Topics
