Skip main navigation
Sold for $910,000
  • $910,000

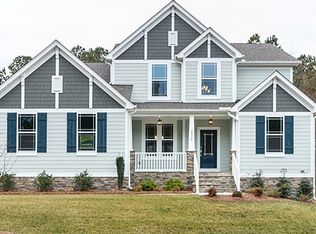
    2517 Snyder Ln, Wake Forest, NC 27587

    5beds
    3,831sqft
    Single Family Residence, Residential
    Built in 2019
    0.48 Acres Lot
    $893,400 Zestimate®
    $238/sqft
    $4,072 Estimated rent

    Home value

    $893,400

    $849,000 - $947,000

    $4,072/mo

    Zestimate® history
    Loading
    Loading...

    Owner options

    List your home for rent

    $4,072/mo

    Rent Zestimate®

    Find your next renter with Zillow Rental Manager. Plus, with online applications, you can quickly screen prospective tenants – for free.

    Learn more

    $4,072/mo

    Rent Zestimate®

    Refinance and save

    $5,580/mo

    Est. payment

    Refinancing to a lower rate could help reduce your monthly payments and save thousands over the life of the loan.

    See today's rates

    $5,580/mo

    Est. payment

    Explore your selling options

    Work with a Zillow partner agent

    Leverage their expertise and Zillow's premium Showcase listings to get your home seen by more buyers.

    Get started

    List with your own agent

    Get your home in front of millions of buyers by listing it on Zillow.

    Learn how to do it

    Sell it yourself

    Take full control of how buyers see your home on Zillow by listing For Sale by Owner (FSBO).

    List your home

    What's special

    Kitchen areaCoffered ceilingLots of natural lightSeparate accessPrivate backyardThree car garageFive large bedrooms
    Great opportunity in Wake Forest! Two story family room with coffered ceiling, lots of natural light, gas fireplace with remote and wall of windows overlooking private backyard. Formal dining room and formal living room/office/study. Five large bedrooms with walk-in closets, four bathrooms with one a jack and jill bathroom, Owner's suite with garden tub, shower, two vanities and a large wrap around walk-in closet. First-floor private bedroom, quartz countertops with large center island in kitchen, five gas burner stove with pot filler, stainless steel kitchen aid appliances. Basement with bedroom suite, den, kitchen area and separate access which could serve as an apartment/in law suite. Large, screened porch overlooking stone patio with fire pit and private backyard. Three car garage with an EV charger and an irrigation system! Great storage area on second floor and in basement. Very private lot at the beginning of a cul de sac. Home shows like new!

    Zillow last checked:

    Listing updated:

    Listed by:

    Kais Sadik 919-270-3556,

    Advantage Realty, Inc.

    Bought with:

    Jim Allen, 126077

    Coldwell Banker HPW

    Source: Doorify MLS,MLS#: 10049952MLS Logo

    Facts & features

    Interior

    Bedrooms & bathrooms
    • Bedrooms: 5
    • Bathrooms: 4
    • Full bathrooms: 4
    Heating
    • Forced Air, Natural Gas
    Cooling
    • Central Air, Dual
    Appliances
    • Included: Dishwasher, Gas Cooktop, Gas Water Heater, Microwave, Range Hood, Stainless Steel Appliance(s), Vented Exhaust Fan, Oven
    • Laundry: Laundry Room, Upper Level
    Features
    • Pantry, Ceiling Fan(s), Coffered Ceiling(s), High Ceilings, Kitchen Island, Quartz Counters, Radon Mitigation, Smooth Ceilings, Walk-In Closet(s)
    • Flooring: Carpet, Tile
    • Basement: Apartment, Daylight, Exterior Entry, Full, Storage Space, Walk-Out Access
    • Number of fireplaces: 1
    • Fireplace features: Family Room
    Interior area
    • Total structure area: 3,831
    • Total interior livable area: 3,831 sqft
    • Finished area above ground: 2,913
    • Finished area below ground: 918

    Property

    Parking
    • Total spaces: 3
    • Parking features: Attached, Concrete, Garage Door Opener
    • Attached garage spaces: 3
    Features
    • Levels: Two
    • Stories: 2
    • Patio & porch: Front Porch, Patio, Rear Porch, Screened
    • Exterior features: Fire Pit
    • Has view: Yes
    Lot
    • Size: 0.48 Acres
    • Features: Cul-De-Sac, Hardwood Trees, Landscaped, Private
    Details
    • Parcel number: 7
    • Special conditions: Standard

    Construction

    Type & style
    • Home type: SingleFamily
    • Architectural style: Craftsman
    • Property subtype: Single Family Residence, Residential
    Materials
    • Fiber Cement, Stone
    • Foundation: Other
    • Roof: Shingle
    Condition
    • New construction: No
    • Year built: 2019
    Details
    • Builder name: Drees Homes

    Utilities & green energy

    • Sewer: Septic Tank
    • Water: Public

    Community & HOA

    Community
    • Subdivision: Baileys at Glenmoor
    HOA
    • Has HOA: Yes
    • Services included: Road Maintenance, Storm Water Maintenance
    • HOA fee: $205 quarterly
    Location
    • Region: Wake Forest

    Financial & listing details

    • Price per square foot: $238/sqft
    • Tax assessed value: $836,297
    • Annual tax amount: $5,213
    • Date on market: 8/30/2024

    Price history

    DateEventPrice
    5/23/2025Sold$910,000-1.1%$238/sqft
    Source: Doorify MLS #10049952 Report a problem
    4/22/2025Pending sale$919,900$240/sqft
    Source: Doorify MLS #10049952 Report a problem
    1/17/2025Price change$919,900-1.1%$240/sqft
    Source: Doorify MLS #10049952 Report a problem
    8/30/2024Listed for sale$929,900+6.6%$243/sqft
    Source: Doorify MLS #10049952 Report a problem
    9/8/2023Sold$872,000-3.1%$228/sqft
    Source: Doorify MLS #2513443 Report a problem
    9/1/2023Pending sale$899,900$235/sqft
    Source: Doorify MLS #2513443 Report a problem
    8/8/2023Contingent$899,900$235/sqft
    Source: Doorify MLS #2513443 Report a problem
    7/14/2023Price change$899,900-2.7%$235/sqft
    Source: Doorify MLS #2513443 Report a problem
    6/15/2023Listed for sale$925,000+49%$241/sqft
    Source: Doorify MLS #2513443 Report a problem
    6/5/2020Sold$621,000-0.6%$162/sqft
    Source: Public Record Report a problem
    1/11/2020Price change$625,000-3.8%$163/sqft
    Source: Drees Homes Report a problem
    5/31/2019Listed for sale$650,000$170/sqft
    Source: Drees Homes Report a problem

    Public tax history

    YearProperty taxesTax assessment
    2025$5,369 +3%$836,297
    2024$5,213 +3.7%$836,297 +30.3%
    2023$5,025 +7.9%$641,975
    2022$4,656 +2.8%$641,975
    2021$4,531 +1.7%$641,975
    2020$4,456 +627.5%$641,975 +756%
    2019$613 $75,000
    2018$613 $75,000
    2017-- $75,000
    Find assessor info on the county website

    Neighborhood: 27587

    Nearby schools

    GreatSchools rating
    Schools provided by the listing agent
    • Elementary: Wake - Forest Pines
    • Middle: Wake - Wake Forest
    • High: Wake - Wake Forest

    Source: Doorify MLS. This data may not be complete. We recommend contacting the local school district to confirm school assignments for this home.

    Get a cash offer in 3 minutes
    Find out how much your home could sell for in as little as 3 minutes with a no-obligation cash offer.
    Estimated market value
    $893,400
    Get a cash offer in 3 minutes
    Find out how much your home could sell for in as little as 3 minutes with a no-obligation cash offer.
    Estimated market value
    $893,400