Welcome home to the Stockdale—a beautifully designed Beazer Home where style meets comfort. From the moment you walk up, soaring ceilings and a breathtaking covered porch set the tone for a home that’s both stunning and inviting. This 3 bedroom, 2.5 bathroom home features a spacious walk in primary closet, a study, a home office, a fireplace, and a covered patio. The guest room offers a warm welcome to visitors, while the thoughtfully designed layout ensures space for every part of your life.
Designed with the latest trends in mind, this home showcases quartz countertops, rich hardwood flooring, and striking 42-inch cabinetry.
Every Beazer home is certified by the Department of Energy as a Zero Energy Ready Home, designed for superior energy efficiency and healthier indoor air quality with Indoor airPLUS. This solar-ready home is built with durable 2x6 exterior walls and spray foam insulation.
Live the vacation lifestyle every day at Enclave at Legacy Hills, an amenity-rich community in Celina. Home to the city's first championship 18-hole golf course, this vibrant neighborhood features seven amenity centers with pools, a 27-acre sports park, and three miles of hike-and-bike trails. With so much to enjoy within the community, you'll hardly need to leave—but when you do, premier shopping and dining await at the Gates of Prosper. Experience luxury, convenience, and endless recreation all in one place at Enclave at Legacy Hills.
Estimated completion: June 2026
Days on market reflect the start of new home construction
Pending
Price cut: $90 (6/8)
$494,900
2517 Stoneham St, Celina, TX 75009
3beds
2,369sqft
Single Family Residence
Built in 2026
5,998 Square Feet Lot
$-- Zestimate®
$209/sqft
$94/mo HOA
What's special
Home officeBreathtaking covered porchRich hardwood flooringQuartz countertopsCovered patioThoughtfully designed layoutSoaring ceilings
- 101 days |
- 63 |
- 0 |
Zillow last checked:
Listing updated:
Listed by:
Ginger Weeks 0528564 214-385-0155,
RE/MAX DFW Associates 214-523-3300
Source: NTREIS,MLS#: 21224776
Facts & features
Interior
Bedrooms & bathrooms
- Bedrooms: 3
- Bathrooms: 3
- Full bathrooms: 2
- 1/2 bathrooms: 1
Primary bedroom
- Level: First
- Dimensions: 16 x 16
Living room
- Level: First
- Dimensions: 17 x 18
Heating
- Central, Natural Gas
Cooling
- Central Air, Electric
Appliances
- Included: Dishwasher, Electric Oven, Gas Cooktop, Disposal, Microwave
Features
- High Speed Internet, Cable TV
- Flooring: Carpet, Ceramic Tile, Wood
- Has basement: No
- Has fireplace: No
- Fireplace features: Electric
Interior area
- Total interior livable area: 2,369 sqft
Video & virtual tour
Property
Parking
- Total spaces: 2
- Parking features: Covered, Garage Faces Front, Garage, Garage Door Opener, Oversized
- Attached garage spaces: 2
Features
- Levels: Two
- Stories: 2
- Patio & porch: Covered
- Exterior features: Rain Gutters
- Pool features: None
- Fencing: Wood
Lot
- Size: 5,998 Square Feet
- Dimensions: 60 x 120
- Features: Landscaped, Subdivision, Sprinkler System, Few Trees
Details
- Parcel number: NA
Construction
Type & style
- Home type: SingleFamily
- Architectural style: Traditional,Detached
- Property subtype: Single Family Residence
Materials
- Brick, Fiber Cement, Rock, Stone
- Foundation: Slab
- Roof: Composition
Condition
- New construction: Yes
- Year built: 2026
Utilities & green energy
- Sewer: Public Sewer
- Water: Public
- Utilities for property: Sewer Available, Water Available, Cable Available
Green energy
- Energy efficient items: Appliances, HVAC, Insulation, Windows
Community & HOA
Community
- Features: Curbs
- Security: Carbon Monoxide Detector(s), Fire Alarm, Smoke Detector(s)
- Subdivision: Enclave At Legacy Hills
HOA
- Has HOA: Yes
- Services included: All Facilities, Maintenance Structure
- HOA fee: $1,130 annually
- HOA name: Essex Association Management
- HOA phone: 972-428-2030
Location
- Region: Celina
Financial & listing details
- Price per square foot: $209/sqft
- Date on market: 3/31/2026
- Cumulative days on market: 515 days
- Listing terms: Cash,Conventional,FHA,VA Loan
Estimated market value
Not available
Estimated sales range
Not available
Not available
Price history
| Date | Event | Price |
|---|---|---|
| 6/15/2026 | Pending sale | $494,900$209/sqft |
Source: NTREIS #21224776 Report a problem | ||
| 6/8/2026 | Price change | $494,9000%$209/sqft |
Source: NTREIS #21224776 Report a problem | ||
| 4/26/2026 | Price change | $494,990-1%$209/sqft |
Source: NTREIS #21224776 Report a problem | ||
| 4/4/2026 | Price change | $499,990+0.3%$211/sqft |
Source:  Beazer Homes Report a problem Beazer Homes Report a problem | ||
| 4/3/2026 | Price change | $498,355-0.3%$210/sqft |
Source: Beazer Homes Report a problem | ||
| 4/2/2026 | Price change | $499,990-4.6%$211/sqft |
Source: Beazer Homes Report a problem | ||
| 3/31/2026 | Listed for sale | $524,250-4.7%$221/sqft |
Source: NTREIS #21224776 Report a problem | ||
| 12/10/2025 | Listing removed | $549,990$232/sqft |
Source: Beazer Homes Report a problem | ||
| 8/13/2025 | Price change | $549,990-4.5%$232/sqft |
Source: Beazer Homes Report a problem | ||
| 6/20/2025 | Price change | $575,990$243/sqft |
Source: Beazer Homes Report a problem | ||
| 6/18/2025 | Listed for sale | -- |
Source: Beazer Homes Report a problem | ||
Public tax history
Tax history is unavailable.
Monthly payment
Est. payment$--/mo
Payment breakdown
Explore the cost of this home by adjusting the details. Changes won't be saved.All calculations are estimates and provided by Zillow, Inc. for informational purposes only. Actual amounts may vary.
HOA fees may include property taxes on listings classified as Co-Ops. Contact the listing agent and/or owner for fee details.
Mortgage interest rates are dependent on a number of factors, including credit score, down payment, and repayment length. Interest rate data provided by Zillow Group Marketplace, Inc. as of 1/1/1970 from various mortgage lenders with which we have lead or other similar arrangements; the Estimated Payment is an average of those rates.
See how much you could borrow to make a competitive offer.
Climate risks
Neighborhood: 75009
Nearby schools
GreatSchools rating
- 7/10Celina Elementary SchoolGrades: K-5Distance: 3.2 mi
- 8/10Jerry & Linda Moore Middle SchoolGrades: 6-8Distance: 2.7 mi
- 6/10Celina High SchoolGrades: 9-12Distance: 3.6 mi
Schools provided by the listing agent
- Elementary: Marcy Lykins
- Middle: Jerry & Linda Moore
- High: Celina
- District: Celina ISD
Source: NTREIS. This data may not be complete. We recommend contacting the local school district to confirm school assignments for this home.
- $--4 bd3 ba2.9k sqft2524 Stoneham St, Celina, TX 75009Sold
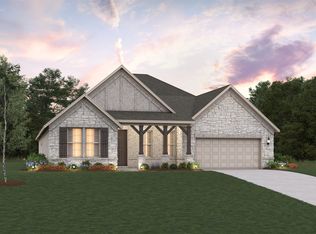
- $619,9904 bd3 ba3k sqft2608 Queenwood St, Celina, TX 75009New Construction
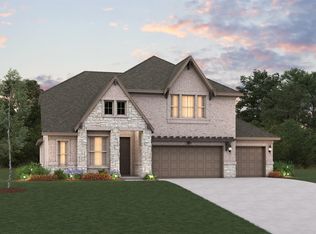
- $599,9004 bd4 ba3.7k sqft2512 Broadstone Dr, Celina, TX 75009New Construction

- $629,9905 bd5 ba3.6k sqft2508 Broadstone Dr, Celina, TX 75009New Construction
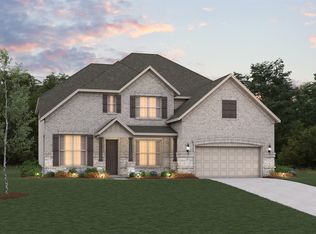
- $589,9004 bd3 ba3k sqft2516 Broadstone Dr, Celina, TX 75009New Construction
- $--4 bd4 ba3.5k sqft2500 Broadstone Dr, Celina, TX 75009Sold
- $569,9904 bd3 ba3k sqft2709 Queenwood St, Celina, TX 75009Pending
- $524,9003 bd3 ba2.6k sqft2713 Queenwood St, Celina, TX 75009New Construction
A local agent can set up tours, give advice and negotiate with sellers.
Similar homes

- $524,9003 bd3 ba2.6k sqft2713 Queenwood St, Celina, TX 75009New Construction
 NTREIS
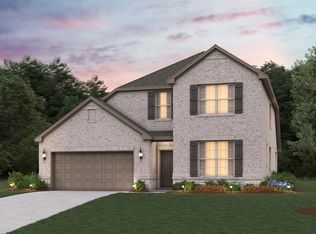
 - $484,9004 bd3 ba2.7k sqft2420 Royal Birkdale St, Celina, TX 75009New Construction
 NTREIS
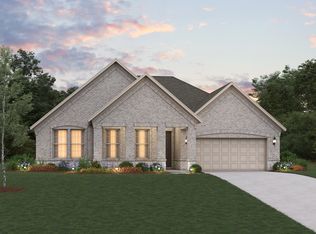
 - from $486,9904 bd2 ba2.3k sqftStockdale Plan, Enclave at Legacy Hills - Overlook 60', Celina, TX 75009New Construction
 Beazer Homes
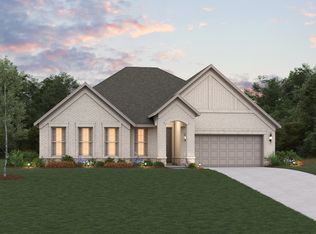
 - from $510,9904 bd2 ba2.6k sqftManor Plan, Enclave at Legacy Hills - Overlook 60', Celina, TX 75009New Construction
 Beazer Homes
 - from $493,9904 bd2 ba3k sqftParker Plan, Enclave at Legacy Hills - Crossings 50', Celina, TX 75009New ConstructionBeazer Homes
- $549,9004 bd3 ba3k sqft2500 Bernham Dr, Celina, TX 75009New ConstructionNTREIS
- from $463,9904 bd3 ba2.8k sqftBalcones Plan, Lilybrooke at Legacy Hills, Celina, TX 75009New ConstructionM/I Homes
- from $518,9904 bd2 ba3.4k sqftBlackburn Plan, Enclave at Legacy Hills - Crossings 50', Celina, TX 75009New ConstructionBeazer Homes
- from $467,9904 bd3 ba2.8k sqftAddison Plan, Lilybrooke at Legacy Hills, Celina, TX 75009New ConstructionM/I Homes
- $589,9004 bd3 ba3k sqft2516 Broadstone Dr, Celina, TX 75009New ConstructionNTREIS
- $619,9904 bd3 ba3k sqft2608 Queenwood St, Celina, TX 75009New ConstructionNTREIS
- $469,9905 bd3 ba2.8k sqft3920 Amethyst Dr, Celina, TX 75009New ConstructionNTREIS
- $477,9905 bd3 ba2.8k sqft3904 Jade Dr, Celina, TX 75009New ConstructionNTREIS
- from $603,9904 bd3 ba3.3k sqftMcKinney Plan, Brookshire at Legacy Hills, Celina, TX 75009New ConstructionWindsor Homes Texas
- $469,9905 bd3 ba2.8k sqft1408 Kade Ave, Celina, TX 75009New ConstructionNTREIS
- $449,9904 bd3 ba2.6k sqft3912 Amethyst Dr, Celina, TX 75009New ConstructionNTREIS
- from $542,9903 bd3 ba2.4k sqftPlan 1578 Plan, North Sky 55s, Celina, TX 75009New ConstructionAmerican Legend Homes
- from $549,9903 bd3 ba2.2k sqftRockcress Plan, Sutton Fields, Celina, TX 75009New ConstructionBloomfield Homes
- from $529,9903 bd3 ba2.4k sqftPlan 1578 Plan, Ten Mile Creek 55s, Celina, TX 75009New ConstructionAmerican Legend Homes
- $599,9004 bd4 ba2.6k sqft3100 Eccleston St, Celina, TX 75009For SaleMLS ID #21289181, Noé De Leon. NTREIS
- Texas
- Collin County
- Celina
- 75009
- 2517 Stoneham St
Nearby cities
Nearby neighborhoods
Nearby zip codes
Other Celina Topics
