Skip main navigation
Sold for $847,000
  • $847,000

    2517 Sunrise Court, Louisville, CO 80027

    4beds
    1,823sqft
    Single Family Residence
    Built in 1976
    9,626 Square Feet Lot
    $835,600 Zestimate®
    $465/sqft
    $3,205 Estimated rent

    Home value

    $835,600

    $777,000 - $894,000

    $3,205/mo

    Zestimate® history
    Loading
    Loading...

    Owner options

    List your home for rent

    $3,205/mo

    Rent Zestimate®

    Find your next renter with Zillow Rental Manager. Plus, with online applications, you can quickly screen prospective tenants – for free.

    Learn more

    $3,205/mo

    Rent Zestimate®

    Refinance and save

    $5,002/mo

    Est. payment

    Refinancing to a lower rate could help reduce your monthly payments and save thousands over the life of the loan.

    See today's rates

    $5,002/mo

    Est. payment

    Explore your selling options

    Work with a Zillow partner agent

    Leverage their expertise and Zillow's premium Showcase listings to get your home seen by more buyers.

    Get started

    List with your own agent

    Get your home in front of millions of buyers by listing it on Zillow.

    Learn how to do it

    Sell it yourself

    Take full control of how buyers see your home on Zillow by listing For Sale by Owner (FSBO).

    List your home

    What's special

    Modern appliancesEntertainment ready basementMassive private backyardAbundance of storageBrand new garage doorMassive back deckSpacious primary suite
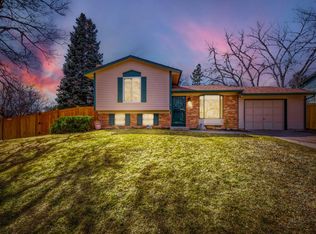
    Welcome to your dream home! This adorable newly renovated residence boasts a perfect blend of modern elegance and cozy charm. Bathed in amazing natural light, this property is designed to impress in every corner. Prime Location: Nestled in an unbeatable neighborhood, enjoy convenience and accessibility to local amenities, parks, and schools. Designer Finishes: Every detail has been carefully curated with designer finishes throughout, creating a sophisticated yet inviting atmosphere. The brand new kitchen is a chef's delight, featuring sleek surfaces, modern appliances, and an abundance of storage. The new sliding glass doors seamlessly connect the kitchen to a massive back deck, perfect for al fresco dining and entertaining. Retreat to the spacious primary suite, complete with a beautiful en suite bathroom that offers a spa-like experience. Huge closets provide ample storage, ensuring your space remains uncluttered. Entertainment Ready Basement: The dry bar area in the basement is ideal for hosting gatherings, creating a fun and inviting space for family and friends. Step outside to discover a massive private backyard, fully fenced for privacy and perfect for pets or play. The brand new back deck invites you to relax and enjoy the outdoors in style. Stay comfortable year-round with a newly installed central air conditioner. The custom windows not only enhance the aesthetic but also improve energy efficiency. An oversized 2-car garage features a brand new garage door, providing convenience and additional storage options. Newly installed canned lighting throughout the home adds a warm glow to every room. This home is a true gem, offering a perfect harmony of comfort, style, and functionality. Don't miss the opportunity to make this your personal sanctuary! Schedule a tour today and experience all that this incredible property has to offer.

    Zillow last checked:

    Listing updated:

    Listed by:

    Sydney Westland 303-809-7588 sydneywestland@gmail.com,

    Mavi Unlimited Inc

    Bought with:

    Karen Koons, 100102268

    RE/MAX Momentum

    Source: REcolorado as distributed by MLS GRID,MLS#: 2761085MLS Logo

    Facts & features

    Interior

    Bedrooms & bathrooms
    • Bedrooms: 4
    • Bathrooms: 3
    • Full bathrooms: 1
    • 3/4 bathrooms: 2
    Bedroom
    • Level: Lower
    Bedroom
    • Level: Lower
    Bedroom
    • Level: Upper
    Bedroom
    • Level: Upper
    Bathroom
    • Features: Primary Suite
    • Level: Lower
    Bathroom
    • Features: En Suite Bathroom
    • Level: Upper
    Bathroom
    • Features: Primary Suite
    • Level: Upper
    Family room
    • Level: Lower
    Kitchen
    • Level: Upper
    Laundry
    • Level: Lower
    Living room
    • Level: Upper
    Utility room
    • Level: Lower
    Heating
    • Forced Air
    Cooling
    • Central Air
    Appliances
    • Included: Dishwasher, Disposal, Dryer, Microwave, Oven, Range, Refrigerator, Washer
    • Laundry: In Unit
    Features
    • Built-in Features, Kitchen Island, Pantry, Primary Suite, Quartz Counters, Smoke Free, Walk-In Closet(s)
    • Flooring: Carpet, Tile, Vinyl
    • Windows: Double Pane Windows
    • Basement: Finished
    • Number of fireplaces: 1
    • Fireplace features: Basement
    • Common walls with other units/homes: No Common Walls
    Interior area
    • Total structure area: 1,823
    • Total interior livable area: 1,823 sqft
    • Finished area above ground: 1,007
    • Finished area below ground: 816

    Property

    Parking
    • Total spaces: 2
    • Parking features: Garage - Attached
    • Attached garage spaces: 2
    Features
    • Entry location: Ground
    • Patio & porch: Deck
    • Exterior features: Rain Gutters
    • Fencing: Full
    Lot
    • Size: 9,626 Square Feet
    • Features: Cul-De-Sac, Landscaped, Level
    Details
    • Parcel number: R0069530
    • Zoning: RES
    • Special conditions: Standard

    Construction

    Type & style
    • Home type: SingleFamily
    • Property subtype: Single Family Residence
    Materials
    • Frame, Wood Siding
    • Roof: Composition
    Condition
    • Updated/Remodeled
    • Year built: 1976

    Utilities & green energy

    • Sewer: Public Sewer
    • Water: Public
    • Utilities for property: Cable Available, Electricity Connected, Natural Gas Connected

    Community & HOA

    Community
    • Security: Carbon Monoxide Detector(s), Smoke Detector(s)
    • Subdivision: Hillsborough North
    HOA
    • Has HOA: No
    Location
    • Region: Louisville

    Financial & listing details

    • Price per square foot: $465/sqft
    • Tax assessed value: $703,300
    • Annual tax amount: $3,844
    • Date on market: 11/5/2025
    • Listing terms: Cash,Conventional,FHA,VA Loan
    • Exclusions: Staging Items
    • Ownership: Agent Owner
    • Electric utility on property: Yes
    • Road surface type: Paved

    Price history

    DateEventPrice
    2/3/2026Sold$847,000$465/sqft
    Source: REcolorado as distributed by MLS GRID #2761085 Report a problem
    1/15/2026Pending sale$847,000$465/sqft
    Source: REcolorado as distributed by MLS GRID #2761085 Report a problem
    1/8/2026Price change$847,000-0.9%$465/sqft
    Source: REcolorado as distributed by MLS GRID #2761085 Report a problem
    12/5/2025Price change$855,000-0.6%$469/sqft
    Source: REcolorado as distributed by MLS GRID #2761085 Report a problem
    11/5/2025Listed for sale$860,000+50.9%$472/sqft
    Source: REcolorado as distributed by MLS GRID #2761085 Report a problem
    10/15/2025Sold$570,000$313/sqft
    Source: Public Record Report a problem

    Public tax history

    YearProperty taxesTax assessment
    2025$3,844 +1.7%$43,956 -5.4%
    2024$3,779 +6.7%$46,458 -1%
    2023$3,542 +1%$46,909 +27.5%
    2022$3,506 +8%$36,801 -2.8%
    2021$3,248 $37,860 +9.1%
    2020$3,248 +16.6%$34,707
    2019$2,786 $34,707 +11.3%
    2018$2,786 $31,190 -9.5%
    2017$2,786 +12.2%$34,483 +22.2%
    2016$2,483 +5.5%$28,218 +10.1%
    2015$2,353 +7.4%$25,631
    2014$2,191 +7%$25,631
    2013$2,048 +0.9%$25,631 +6.6%
    2012$2,030 +5.8%$24,039
    2011$1,919 +6.1%--
    2010$1,808 +10.7%$23,010
    2009$1,634 +2.5%$23,010 -5.5%
    2008$1,594 -4.7%$24,350
    2007$1,673 +8.4%$24,350 -2.5%
    2006$1,542 +5.8%$24,980
    2005$1,458 +0.5%$24,980 +4.6%
    2004$1,451 +1.1%$23,890
    2003$1,435 +9.7%$23,890 +14.1%
    2002$1,307 $20,940 -90.9%
    2001-- $228,900
    Find assessor info on the county website

    Neighborhood: 80027

    Nearby schools

    GreatSchools rating
    Schools provided by the listing agent
    • Elementary: Coal Creek
    • Middle: Louisville
    • High: Monarch
    • District: Boulder Valley RE 2

    Source: REcolorado as distributed by MLS GRID. This data may not be complete. We recommend contacting the local school district to confirm school assignments for this home.

    Get a cash offer in 3 minutes
    Find out how much your home could sell for in as little as 3 minutes with a no-obligation cash offer.
    Estimated market value
    $835,600
    Get a cash offer in 3 minutes
    Find out how much your home could sell for in as little as 3 minutes with a no-obligation cash offer.
    Estimated market value
    $835,600