Welcome to this charming 3-bedroom, 2-bathroom, single-family home offering 1,715 sq.ft. of comfortable living space in the desirable Windmill Ridge West addition, Shawnee, Oklahoma. From the inviting curb appeal to the thoughtfully designed interior, you can enjoy peaceful living for years to come. Inside, you'll find a floor-plan that offers no wasted space. This home features a cozy gas fireplace and large windows in the living and kitchen areas, which offer abundant natural light. The kitchen provides generous cabinetry, under cabinet lighting, ample workspace, and breakfast bar seating. It has been refreshed with a new microwave, dishwasher, and new kitchen and utility faucets. Both bathrooms have also been updated with new granite countertops and sinks, adding a fresh new touch. Both the primary bedroom and dining area have a pan ceiling, with ceiling height in the main living areas to be 10 ft. The ensuite bathroom features a whirlpool tub, creating a private retreat at home. Step outside to the covered patio, an ideal spot for morning coffee, outdoor dining, or simply relaxing year-round. A storage shed with electricity extends additional storage capability or a perfect place to begin a new hobby. An automatic, underground sprinkler system for easy lawn maintenance is already in place. Additional peace of mind comes with a new roof installed in June, 2023. Combining thoughful updates, comfortable living spaces, and timeless appeal, this home is ready for its next owners to move in and make it their own.
Pending
$265,000
2517 Sutton Ct, Shawnee, OK 74804
3beds
1,715sqft
SingleFamily
Built in 2006
9,412 Square Feet Lot
$-- Zestimate®
$155/sqft
$29/mo HOA
What's special
Storage shed with electricityInviting curb appealBreakfast bar seatingAmple workspaceUnder cabinet lightingGenerous cabinetryCozy gas fireplace
- 73 days
- 108
- 8
Listed by:
Property Owner (405) 830-5496
Facts & features
Interior
Bedrooms & bathrooms
- Bedrooms: 3
- Bathrooms: 2
- Full bathrooms: 2
Heating
- Other
Cooling
- Central
Appliances
- Included: Dishwasher, Garbage disposal, Microwave, Range / Oven
Features
- Flooring: Tile, Carpet
- Basement: None
- Has fireplace: Yes
Interior area
- Total interior livable area: 1,715 sqft
Property
Parking
- Total spaces: 2
- Parking features: Garage - Attached
Features
- Exterior features: Brick
- Has view: Yes
- View description: None
Lot
- Size: 9,412 Square Feet
Details
- Parcel number: 630044327
Construction
Type & style
- Home type: SingleFamily
Materials
- masonry
- Foundation: Concrete
- Roof: Composition
Condition
- New construction: No
- Year built: 2006
Community & HOA
HOA
- Has HOA: Yes
- HOA fee: $29 monthly
Location
- Region: Shawnee
Financial & listing details
- Price per square foot: $155/sqft
- Tax assessed value: $156,874
- Annual tax amount: $1,665
- Date on market: 7/4/2026
Estimated market value
Not available
Estimated sales range
Not available
$1,983/mo
Price history
| Date | Event | Price |
|---|---|---|
| 8/25/2026 | Pending sale | $265,000$155/sqft |
Source: Owner Report a problem | ||
| 7/4/2026 | Listed for sale | $265,000+58.7%$155/sqft |
Source: Owner Report a problem | ||
| 1/9/2007 | Sold | $167,000$97/sqft |
Source: Public Record Report a problem | ||
Public tax history
| Year | Property taxes | Tax assessment |
|---|---|---|
| 2025 | $1,665 -0.4% | $18,825 |
| 2024 | $1,672 -1.3% | $18,825 |
| 2023 | $1,694 +1.9% | $18,825 |
| 2022 | $1,662 -0.9% | $18,825 |
| 2021 | $1,677 +0.2% | $18,825 |
| 2020 | $1,674 -1.1% | $18,825 |
| 2019 | $1,693 | $18,825 |
| 2018 | $1,693 +0.2% | $18,825 |
| 2017 | $1,689 -1.1% | $18,825 |
| 2016 | $1,707 +13.3% | $18,825 |
| 2015 | $1,507 +0% | $18,825 |
| 2014 | $1,507 -0.8% | $18,825 |
| 2013 | $1,519 +0.1% | $18,825 |
| 2012 | $1,518 -4.7% | $18,825 |
| 2011 | $1,592 | $18,825 |
| 2010 | -- | $18,825 |
| 2009 | -- | $18,825 |
| 2008 | -- | $18,825 |
| 2007 | -- | $18,825 +58728.1% |
| 2006 | -- | $32 |
Find assessor info on the county website
Monthly payment
Est. payment
Payment breakdown
Explore the cost of this home by adjusting the details. Changes won't be saved.Climate risks
Neighborhood: 74804
Similar homes
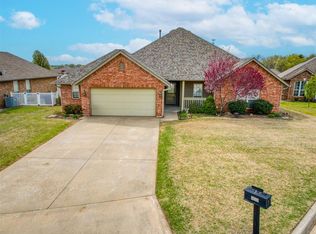
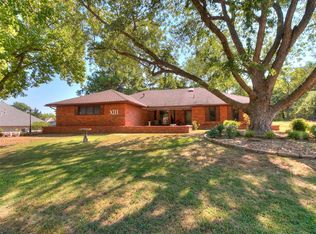
- $249,9003 bd4 ba1.5k sqft2204 Gray Dove Dr, Shawnee, OK 74804For Sale
 MLS ID #1248733, Tina Pastran, Copper Creek Real Estate. MLSOK/OKCMAR as distributed by MLS GRID
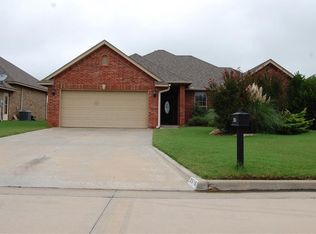
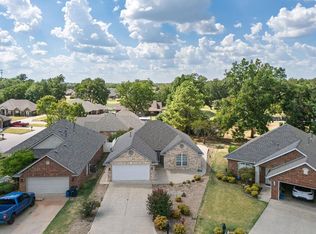
 - $240,0004 bd3 ba2.4k sqft13 Northridge Rd, Shawnee, OK 74804For Sale
 MLS ID #1248748, Josh Malone, Maven Real Estate. MLSOK/OKCMAR as distributed by MLS GRID
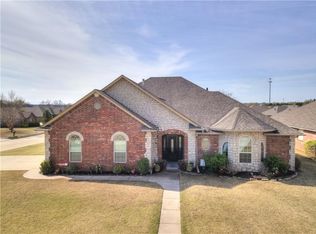
 - $225,9002 bd2 ba1.5k sqft1714 Bridlewood Ct, Shawnee, OK 74804For Sale
 MLS ID #1248907, Patty Wagstaff, Berkshire Hathaway HomeService. MLSOK/OKCMAR as distributed by MLS GRID
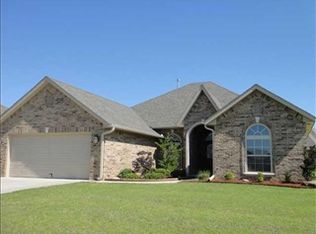
 - $--3 bd2 ba1.9k sqft12802 Brangus Rd, Shawnee, OK 74804AuctionXome
