Skip main navigation
Sold for $330,000
  • $330,000

    2517 Talega Dr, Saint Cloud, FL 34772

    3beds
    1,484sqft
    Single Family Residence
    Built in 1999
    5,271 Square Feet Lot
    $313,300 Zestimate®
    $222/sqft
    $1,849 Estimated rent

    Home value

    $313,300

    $282,000 - $348,000

    $1,849/mo

    Zestimate® history
    Loading
    Loading...

    Owner options

    List your home for rent

    $1,849/mo

    Rent Zestimate®

    Find your next renter with Zillow Rental Manager. Plus, with online applications, you can quickly screen prospective tenants – for free.

    Learn more

    $1,849/mo

    Rent Zestimate®

    Refinance and save

    $2,203/mo

    Est. payment

    Refinancing to a lower rate could help reduce your monthly payments and save thousands over the life of the loan.

    See today's rates

    $2,203/mo

    Est. payment

    Explore your selling options

    Work with a Zillow partner agent

    Leverage their expertise and Zillow's premium Showcase listings to get your home seen by more buyers.

    Get started

    List with your own agent

    Get your home in front of millions of buyers by listing it on Zillow.

    Learn how to do it

    Sell it yourself

    Take full control of how buyers see your home on Zillow by listing For Sale by Owner (FSBO).

    List your home

    What's special

    High ceilingsEn-suite garden bathroomOpen floor planAmple primary bedroomBeautiful views and privacyBeautiful wood flooringBreakfast nook dining area
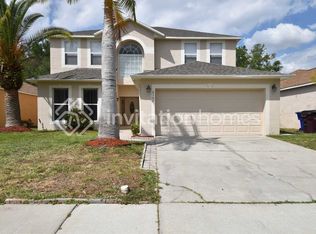
    Welcome to this charming 3-bedroom 2-bath home nestled in the heart of Canoe Creek Estates in St. Cloud! This home has been well loved by the original owners and boasts a gorgeous and rare dedicated conservation lot with NO REAR NEIGHBORS! As you enter the home you are greeted by an inviting open floor plan featuring a lovely entry foyer and formal dining room and living area with high ceilings and beautiful wood flooring. The kitchen is truly the heart of the home and is flanked by a very large built-in closet pantry and breakfast nook dining area, and is open to the family room with ample bar seating, cabinet, counter space, and stainless appliances. The bright and sunny family room features sliding glass doors to enjoy the beautiful views and privacy of the back yard and conservation area. The ample primary bedroom boasts high ceilings and en-suite garden bathroom, walk-in closet, and separate water closet. The other two bedrooms are quite spacious and there is a secondary bathroom between them. Enjoy the conservation lot which is partially cleared and provides for extra back yard and nature enjoyment. This home has been well maintained; roof is approximately 2017. Living in Canoe Creek Estates comes with access to fantastic community amenities, including a pool, clubhouse, playground, and more. This home offers the perfect blend of comfort and convenience, with easy access to major roads, highways, entertainment, and everything St. Cloud has to offer. Super ease and convenience to the Florida Turnpike makes commuting a breeze, and more time for enjoying this exceptional home at an exceptional value!

    Zillow last checked:

    Listing updated:

    Listed by:

    Cleve Loveland 407-352-8118,

    LOVELAND PROPERTIES 407-352-8118

    Bought with:

    John Murdock, 3214974

    JMO REAL ESTATE GROUP

    Source: Stellar MLS,MLS#: O6265254MLS LogoOriginating MLS: Orlando Regional

    Facts & features

    Interior

    Bedrooms & bathrooms
    • Bedrooms: 3
    • Bathrooms: 2
    • Full bathrooms: 2
    Primary bedroom
    • Features: Garden Bath, Walk-In Closet(s)
    • Level: First
    Bedroom 2
    • Features: Built-in Closet
    • Level: First
    Bedroom 3
    • Features: Built-in Closet
    • Level: First
    Dining room
    • Features: No Closet
    • Level: First
    Family room
    • Features: No Closet
    • Level: First
    Kitchen
    • Features: Built-in Closet
    • Level: First
    Living room
    • Features: No Closet
    • Level: First
    Heating
    • Central, Electric
    Cooling
    • Central Air
    Appliances
    • Included: Dishwasher, Disposal, Electric Water Heater, Microwave, Range, Refrigerator
    • Laundry: In Garage
    Features
    • Cathedral Ceiling(s), Ceiling Fan(s), Kitchen/Family Room Combo, Open Floorplan
    • Flooring: Carpet, Laminate, Vinyl
    • Doors: Sliding Doors
    • Has fireplace: No
    Interior area
    • Total structure area: 1,928
    • Total interior livable area: 1,484 sqft

    Property

    Parking
    • Total spaces: 2
    • Parking features: Garage - Attached
    • Attached garage spaces: 2
    Features
    • Levels: One
    • Stories: 1
    Lot
    • Size: 5,271 Square Feet
    • Dimensions: 50 x 105
    • Features: Sidewalk
    Details
    • Parcel number: 222630007300010990
    • Zoning: SPUD
    • Special conditions: None

    Construction

    Type & style
    • Home type: SingleFamily
    • Property subtype: Single Family Residence
    Materials
    • Block
    • Foundation: Slab
    • Roof: Shingle
    Condition
    • Completed
    • New construction: No
    • Year built: 1999

    Utilities & green energy

    • Sewer: Public Sewer
    • Water: None
    • Utilities for property: BB/HS Internet Available, Cable Available, Electricity Connected, Public

    Community & HOA

    Community
    • Features: Park, Playground, Pool
    • Pet fee: $0 monthly
    • Subdivision: CANOE CREEK ESTATES PH 3
    HOA
    • Has HOA: Yes
    • HOA fee: $29 monthly
    • HOA name: Association Solutions
    • HOA phone: 407-847-2280
    Location
    • Region: Saint Cloud

    Financial & listing details

    • Price per square foot: $222/sqft
    • Tax assessed value: $273,200
    • Annual tax amount: $824
    • Date on market: 12/18/2024
    • Cumulative days on market: 44 days
    • Listing terms: Cash,Conventional,FHA,VA Loan
    • Ownership: Fee Simple
    • Total actual rent: 0
    • Electric utility on property: Yes
    • Road surface type: Asphalt

    Price history

    DateEventPrice
    2/28/2025Sold$330,000-1.4%$222/sqft
    Source: Stellar MLS #O6265254 Report a problem
    2/3/2025Pending sale$334,800$226/sqft
    Source: Stellar MLS #O6265254 Report a problem
    12/31/2024Price change$334,800-1.2%$226/sqft
    Source: Stellar MLS #O6265254 Report a problem
    12/18/2024Listed for sale$338,900+1132.4%$228/sqft
    Source: Stellar MLS #O6265254 Report a problem
    3/27/2002Sold$27,500-69.4%$19/sqft
    Source: Public Record Report a problem
    12/14/1999Sold$89,800$61/sqft
    Source: Public Record Report a problem

    Public tax history

    YearProperty taxesTax assessment
    2025$900 +4.5%$273,200 -4.3%
    2024$861 +4.5%$285,500 +1.7%
    2023$824 +5.8%$280,800 +15.7%
    2022$779 +2.9%$242,800 +36%
    2021$757 +1.8%$178,500 +6.8%
    2020$744 +3%$167,200 +4.7%
    2019$722 $159,700 +103.7%
    2018$722 +2.6%$78,400 +2.1%
    2017$704 +1.8%$76,788 +2.1%
    2016$692 +3.4%$75,209 +0.7%
    2015$669 -2%$74,687 +0.8%
    2014$683 $74,095 +1.5%
    2013-- $73,000
    2012-- $73,000 -15.1%
    2011-- $86,000 -7.7%
    2010-- $93,200 -13.8%
    2009-- $108,100 -34.7%
    2008-- $165,500 -16.3%
    2007-- $197,700 +17.8%
    2006-- $167,800 +53.5%
    2005-- $109,300 +20.9%
    2004-- $90,400
    2003-- $90,400 +5.6%
    2002$1,069 +2.1%$85,590 -0.5%
    2001$1,047 +6.7%$86,001 +3%
    2000$981 $83,496
    Find assessor info on the county website

    Neighborhood: 34772

    Nearby schools

    GreatSchools rating
    Schools provided by the listing agent
    • Elementary: St Cloud Elem
    • Middle: St. Cloud Middle (6-8)
    • High: St. Cloud High School

    Source: Stellar MLS. This data may not be complete. We recommend contacting the local school district to confirm school assignments for this home.

    Get a cash offer in 3 minutes
    Find out how much your home could sell for in as little as 3 minutes with a no-obligation cash offer.
    Estimated market value
    $313,300
    Get a cash offer in 3 minutes
    Find out how much your home could sell for in as little as 3 minutes with a no-obligation cash offer.
    Estimated market value
    $313,300