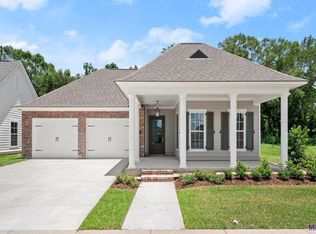
THE Martin floor plan is a brand new plan by Level homes being built in Water's Edge, the gated section of Lexington Estates. This two story home has three bedrooms, two and half baths and an office! Tons of space for a growing family. Enter the home from the very inviting front porch into the open living room / dining and kitchen. The office will be off set to look over the front porch across from the living room. The gourmet kitchen features custom painted cabinets, walk in pantry, large center island with hanging pendants, granite counter surfaces or the option to upgrade to quartz, stainless appliance package with gas range and a custom sloped hood. The master suite is located downstairs in the back of the home with complete privacy! The master bath will have dual vanities, separate tub and job built shower and walk in closet. Upstairs will feature two bedrooms with an open loft area and a hall bathroom. Large walk in laundry room with linen closet and an optional mud bench for the mud room area off of the garage entry. Professionally landscaped and fully sodded yards! This is proposed construction that can be built within 8-9 months from time of contract, buyer can pick/approve colors and options at the builder's design center. The Water's Edge filing of Lexington Estates will be gated and features 88 lots in total. Level Homes has 18 different floorplans to choose from with a mixture of front load garages and alley loaded garages. Other lots/plans available
This property is not currently displayed as for sale or rent on Zillow. This may be different from what's on other websites or public sources.