Here's your opportunity to own a spacious 2,500-square-foot home on a large lot in the highly desirable Barrett Brae neighborhood! This well-maintained home offers generous living spaces throughout. The formal living and dining rooms feature beautiful hardwood floors, wood burning fireplace, elegant wainscoting, a bright atrium area and a charming fireplace. The updated kitchen is equipped with a JennAir cooktop, a second wall oven & a large picture window overlooking the beautiful in-ground pool—perfect for enjoying the view while cooking. A convenient main-floor laundry room adds everyday functionality. Designed for entertaining, the home includes a dedicated pool changing room with a half bath for guests, a cozy hearth room with a wood-burning fireplace and a huge game room with a vaulted ceiling & walls of windows overlooking the private backyard and inground pool. The spacious primary suite features a private bath, separate his-and-her closets (the oversized walk-in closet is sure to impress!) and a private exterior door leading to a peaceful side patio area...hot tub anyone? Three additional bedrooms and a second full bathroom provide plenty of space for family and guests. The 4th bedroom has a view that would be a great spot for a home office too. Additional special features include fresh, neutral paint and updated flooring throughout, a durable metal roof that's approximately five years old, 2 storage shed for all your outdoor & pool equipment, and a zoned HVAC system designed to keep everyone comfortable throughout the home. With its spacious layout, thoughtful updates and exceptional indoor & outdoor living areas, this Barrett Brae home is ready for you to make it your own.
Active
Listed by: Berkshire Hathaway HomeServices Select Properties • Kim A Anderson • 314-704-1276
Price cut: $10K (9/9)
$570,000
2517 Trossock Ln, Saint Louis, MO 63122
4beds
2,501sqft
Single Family Residence
Built in 1958
0.34 Acres Lot
$565,800 Zestimate®
$228/sqft
$4/mo HOA
What's special
Wood burning fireplaceCharming fireplaceLarge lotFresh neutral paintThree additional bedroomsBeautiful hardwood floorsSeparate his-and-her closets
- 49 days
- 3,114
- 188
Likely to sell faster than
Zillow last checked:
Listing updated:
Listed by:
Kim A Anderson 314-704-1276,
Berkshire Hathaway HomeServices Select Properties
Source: MARIS,MLS#: 26037229 Originating MLS: St. Louis Association of REALTORS
Originating MLS: St. Louis Association of REALTORSFacts & features
Interior
Bedrooms & bathrooms
- Bedrooms: 4
- Bathrooms: 3
- Full bathrooms: 2
- 1/2 bathrooms: 1
- Main level bathrooms: 3
- Main level bedrooms: 4
Primary bedroom
- Level: Main
Bedroom 2
- Level: Main
Bedroom 3
- Level: Main
Bedroom 4
- Level: Main
Primary bathroom
- Level: Main
Bathroom
- Level: Main
Bathroom 2
- Level: Main
Dining room
- Features: Floor Covering: Wood
- Level: Main
Game room
- Level: Main
Hearth room
- Level: Main
Kitchen
- Level: Main
Laundry
- Level: Main
Living room
- Features: Floor Covering: Wood
- Level: Main
Other
- Description: changing room and 1/2 bath for pool guests
- Level: Main
Heating
- Forced Air, Natural Gas, Zoned
Cooling
- Central Air, Zoned
Appliances
- Included: Ice Maker, Free-Standing Gas Oven, Oven
- Laundry: Main Level
Features
- Ceiling Fan(s), Granite Counters, High Speed Internet, Separate Dining, Special Millwork, Storage, Vaulted Ceiling(s), Walk-In Closet(s)
- Basement: None
- Number of fireplaces: 2
- Fireplace features: Wood Burning
Interior area
- Total structure area: 2,501
- Total interior livable area: 2,501 sqft
- Finished area above ground: 2,501
Property
Parking
- Total spaces: 2
- Parking features: Garage, Garage Door Opener, Off Street
- Attached garage spaces: 2
Features
- Levels: One
- Patio & porch: Patio
- Exterior features: Private Yard, Storage
- Has private pool: Yes
- Fencing: Fenced
Lot
- Size: 0.34 Acres
- Features: Back Yard, Landscaped, Level, Private
Details
- Parcel number: 24O230445
- Special conditions: Standard
Construction
Type & style
- Home type: SingleFamily
- Architectural style: Contemporary,Historic,Modern,Ranch
- Property subtype: Single Family Residence
Materials
- Other
Condition
- Updated/Remodeled
- New construction: No
- Year built: 1958
Details
- Warranty included: Yes
Utilities & green energy
- Electric: Other
- Sewer: Public Sewer
- Water: Public
Community & HOA
Community
- Subdivision: Barrett Brae
HOA
- Has HOA: Yes
- HOA fee: $50 annually
- HOA name: Barrett Brae
Location
- Region: Saint Louis
Financial & listing details
- Price per square foot: $228/sqft
- Tax assessed value: $353,400
- Annual tax amount: $4,571
- Date on market: 7/16/2026
- Cumulative days on market: 49 days
- Listing terms: Cash,Conventional
- Ownership: Private
Estimated market value
$565,800
$538,000 - $594,000
$3,819/mo
Price history
| Date | Event | Price |
|---|---|---|
| 9/9/2026 | Price change | $570,000-1.7%$228/sqft |
Source:  MARIS #26037229 Report a problem MARIS #26037229 Report a problem | ||
| 8/21/2026 | Listed for sale | $580,000$232/sqft |
Source: MARIS #26037229 Report a problem | ||
| 8/16/2026 | Pending sale | $580,000$232/sqft |
Source: MARIS #26037229 Report a problem | ||
| 8/7/2026 | Price change | $580,000-3.3%$232/sqft |
Source: MARIS #26037229 Report a problem | ||
| 7/16/2026 | Listed for sale | $600,000$240/sqft |
Source: MARIS #26037229 Report a problem | ||
Public tax history
| Year | Property taxes | Tax assessment |
|---|---|---|
| 2025 | $4,599 +6.3% | $67,140 +12.9% |
| 2024 | $4,328 +1.4% | $59,490 |
| 2023 | $4,269 +2.4% | $59,490 +13% |
| 2022 | $4,167 +0.7% | $52,660 |
| 2021 | $4,138 +2.8% | $52,660 +7.2% |
| 2020 | $4,024 +21.6% | $49,130 |
| 2019 | $3,308 | $49,130 +17.3% |
| 2018 | $3,308 | $41,890 |
| 2017 | $3,308 +1.1% | $41,890 +11.9% |
| 2016 | $3,272 +6.7% | $37,430 |
| 2015 | $3,067 | $37,430 +12.5% |
| 2014 | $3,067 +12% | $33,270 |
| 2013 | $2,739 | $33,270 +1% |
| 2012 | -- | $32,930 |
| 2011 | -- | $32,930 -7.8% |
| 2010 | $2,532 +7.4% | $35,700 |
| 2009 | $2,357 +1.7% | $35,700 +1.1% |
| 2008 | $2,317 +17.3% | $35,300 |
| 2007 | $1,976 | $35,300 +23.7% |
| 2006 | $1,976 -1.2% | $28,540 |
| 2005 | $2,000 | $28,540 +21.3% |
| 2003 | -- | $23,530 +0% |
| 2002 | $1,647 +9.4% | $23,520 |
| 2001 | $1,505 | $23,520 |
Find assessor info on the county website
Monthly payment
Est. payment
Payment breakdown
Explore the cost of this home by adjusting the details. Changes won't be saved.Climate risks
Neighborhood: 63122
Nearby schools
Schools provided by the listing agent
- Elementary: Barretts Elem.
- Middle: South Middle
- High: Parkway South High
Source: MARIS. This data may not be complete. We recommend contacting the local school district to confirm school assignments for this home.

Similar homes
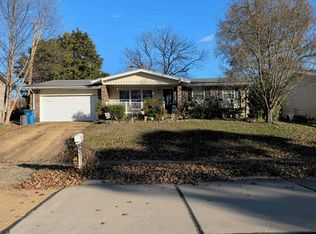
- $525,0004 bd3 ba2.3k sqft2431 Trossock Ln, Saint Louis, MO 63122For Sale

 MLS ID #26032902, Ceji M LeMelle, EXP Realty, LLC. MARIS
 - $--3 bd2 ba1.5k sqft804 Sherwick Ter, Ballwin, MO 63021Auction
 Auction.com 2
 - $625,0004 bd4 ba2.2k sqft9047 Lowill Ln, Saint Louis, MO 63126For Sale
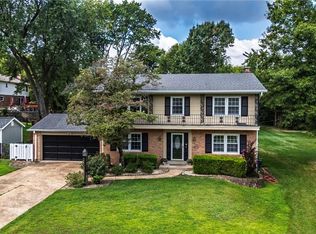 MLS ID #26055462, Michelle Hable-Thies, Realty Executives of St. Louis. MARIS
 - $--4 bd3 ba1.9k sqft2911 Meramar Dr, Saint Louis, MO 63129Auction
 Auction.com 2
 - $425,0004 bd2 ba1.7k sqft549 Scottsdale Rd, Saint Louis, MO 63122For SaleMLS ID #26045563, Scott A Haggerty, RE/MAX Integrity. MARIS
- $569,9004 bd3 ba3.7k sqft1346 Westbrooke Meadows Ln, Ballwin, MO 63021For SaleMLS ID #26034148, Maria Strizhevskaya, Coldwell Banker Realty - Gundaker West Regional. MARIS
- $549,0003 bd2 ba2.4k sqft12216 Cheryl Ct, Saint Louis, MO 63128For SaleMLS ID #26048970, Dan J Cerone, Dan Cerone Real Estate. MARIS
- $565,0003 bd4 ba3.1k sqft505 Richley Dr, Chesterfield, MO 63017For SaleMLS ID #26048710, Scott Herman, Coldwell Banker Realty - Gundaker. MARIS
- $375,0003 bd2 ba1.3k sqft137 Huntleigh Forest Dr, Saint Louis, MO 63122For SaleMLS ID #26055111, Ethan E Miller, Gateway Real Estate. MARIS
- $649,9005 bd3 ba3.7k sqft1768 Orchard Hill Dr, Chesterfield, MO 63017For SaleMLS ID #26057026, Lacey D Sexton, Coldwell Banker Realty - Gundaker. MARIS
- $585,0004 bd2 ba2.8k sqft14338 Millbriar Cir, Chesterfield, MO 63017For SaleMLS ID #26019492, Sean A Banankhah, Select Group Realty. MARIS
- $349,9004 bd2 ba1.9k sqft681 Henry Ave, Ballwin, MO 63011For SaleMLS ID #26052523, John F Williams, MORE, REALTORS. MARIS
- $849,0004 bd3 ba3.5k sqft2469 Clarjon Dr, Ballwin, MO 63021For SaleMLS ID #26055543, Mary A Rosenblum, Dielmann Sotheby's International Realty. MARIS
- $369,9003 bd2 ba1.9k sqft410 Palermo Dr, Ballwin, MO 63021For SaleMLS ID #26055946, Cherie Wandersee, RE/MAX Results. MARIS
- $375,0003 bd3 ba1.8k sqft427 S Park Ave, Saint Louis, MO 63119For SaleMLS ID #26057888, John M Jackson, John Jackson Neighborhood Real Estate Company, LLC. MARIS
- $405,0004 bd2 ba1.9k sqft274 Treasure Cv, Ballwin, MO 63021For SaleMLS ID #26052001, John M Jackson, John Jackson Neighborhood Real Estate Company, LLC. MARIS
- $549,9004 bd3 ba2.5k sqft4200 Wincliff Dr, Saint Charles, MO 63304For SaleMLS ID #26024126, David Bueker, RedKey Realty Leaders. MARIS
