Discover the allure of this well-maintained 2-story home in the coveted gated community of Amber Hills, where great curb appeal and a north/south facing lot come together, setting the tone for the elegance that awaits within. With 4 bedrooms, 3 baths, a convenient den, and a spacious loft, this residence offers both style and functionality. Upon entering, be captivated by upgraded plank flooring throughout the main level, a soothing neutral color palette, and a welcoming formal living and dining area. A convenient den adds flexibility to the floor plan. The chef's eat-in kitchen is a culinary delight, featuring gorgeous granite countertops, a decorative tile backsplash, stainless steel appliances, a center island, and a breakfast bar that opens to the great room. A two-way fireplace enhances the charm, and sliding glass doors provide easy access to the backyard oasis. Make your way outdoors and discover the extended covered patio and a lovely grass area, providing an ideal setting for outdoor enjoyment. Back inside, the upper level hosts a spacious loft, offering endless possibilities for entertaining or relaxation, making it a versatile and valuable space. The Owner's suite is a true retreat, boasting a double door entrance, ample space, and an ensuite bathroom featuring wood-like plank flooring, dual sinks, a glass-enclosed walk-in shower, a separate soaking tub, a private toilet, and a large walk-in closet. The three secondary bedrooms and a guest bath equipped with a shower/tub combo are on this same level, ensuring privacy and comfort for all. Conveniently located close to hiking and biking trails, mountain preserves, and with easy access to I-17 for commuting, this home is perfectly positioned for an active and well-connected lifestyle. Elevate your living experience with this Amber Hills residence that seamlessly blends sophistication with everyday convenience. Act now and make this dream home yours, where elegance, comfort, and practicality come together seamlessly. Your Arizona sanctuary awaits!
Sold for $625,000
$625,000
2517 W TUMBLEWEED Drive, Phoenix, AZ 85085
4beds
3baths
3,294sqft
Single Family Residence
Built in 2004
8,252 Square Feet Lot
$634,100 Zestimate®
$190/sqft
$2,981 Estimated rent
Home value
$634,100
$602,000 - $666,000
$2,981/mo
Zestimate® history
Owner options
List your home for rent
$2,981/mo
Rent Zestimate®
Find your next renter with Zillow Rental Manager. Plus, with online applications, you can quickly screen prospective tenants – for free.
$2,981/mo
Rent Zestimate®
Refinance and save
$3,983/mo
Est. payment
Refinancing to a lower rate could help reduce your monthly payments and save thousands over the life of the loan.
$3,983/mo
Est. payment
Explore your selling options
Work with a Zillow partner agent
Leverage their expertise and Zillow's premium Showcase listings to get your home seen by more buyers.
Get startedList with your own agent
Get your home in front of millions of buyers by listing it on Zillow.
Learn how to do itSell it yourself
Take full control of how buyers see your home on Zillow by listing For Sale by Owner (FSBO).
List your homeWhat's special
Extended covered patioAmple spaceSliding glass doorsWood-like plank flooringSpacious loftDouble door entrancePrivate toilet
Zillow last checked:
Listing updated:
Listed by:
Brandon Howe 602-909-6513,
Howe Realty,
Sara Clayton 602-503-5776,
Howe Realty
Bought with:
Dylan Thomas, SA672506000
Compass
Source: ARMLS,MLS#: 6640105
Facts & features
Interior
Bedrooms & bathrooms
- Bedrooms: 4
- Bathrooms: 3
Heating
- Electric
Cooling
- Central Air, Ceiling Fan(s)
Features
- High Speed Internet, Granite Counters, Double Vanity, Upstairs, Eat-in Kitchen, Breakfast Bar, 9+ Flat Ceilings, Kitchen Island, Pantry, Full Bth Master Bdrm, Separate Shwr & Tub
- Flooring: Carpet, Laminate, Tile
- Windows: Double Pane Windows
- Has basement: No
- Has fireplace: Yes
- Fireplace features: Double Sided, Family Room
Interior area
- Total structure area: 3,294
- Total interior livable area: 3,294 sqft
Property
Parking
- Total spaces: 6
- Parking features: RV Gate, Garage Door Opener, Direct Access
- Garage spaces: 3
- Uncovered spaces: 3
Features
- Stories: 2
- Patio & porch: Covered, Patio
- Spa features: None
- Fencing: Block
Lot
- Size: 8,252 Square Feet
- Features: Sprinklers In Rear, Sprinklers In Front, Gravel/Stone Front, Gravel/Stone Back, Grass Back, Auto Timer H2O Front, Auto Timer H2O Back
Details
- Parcel number: 20401180
Construction
Type & style
- Home type: SingleFamily
- Architectural style: Ranch
- Property subtype: Single Family Residence
Materials
- Stucco, Wood Frame, Painted, Stone
- Roof: Tile
Condition
- Year built: 2004
Details
- Builder name: Meritage Homes
Utilities & green energy
- Sewer: Public Sewer
- Water: City Water
Community & HOA
Community
- Features: Gated, Playground, Biking/Walking Path
- Subdivision: AMBER HILLS
HOA
- Has HOA: Yes
- Services included: Maintenance Grounds
- HOA fee: $375 quarterly
- HOA name: Amber Hills HOA
- HOA phone: 602-419-3251
Location
- Region: Phoenix
Financial & listing details
- Price per square foot: $190/sqft
- Tax assessed value: $518,100
- Annual tax amount: $3,076
- Date on market: 9/23/2025
- Cumulative days on market: 64 days
- Listing terms: Cash,Conventional,FHA,VA Loan
- Ownership: Fee Simple
Price history
| Date | Event | Price |
|---|---|---|
| 2/15/2024 | Sold | $625,000-0.8%$190/sqft |
Source:  ARMLS #6640105 Report a problem ARMLS #6640105 Report a problem | ||
| 12/13/2023 | Listed for sale | $630,000+66.9%$191/sqft |
Source: ARMLS #6640105 Report a problem | ||
| 1/15/2020 | Sold | $377,500-0.6%$115/sqft |
Source: ARMLS #5977735 Report a problem | ||
| 1/15/2020 | Pending sale | $379,900$115/sqft |
Source: Denman Realty Group, L.L.C #5977735 Report a problem | ||
| 12/6/2019 | Price change | $379,900-3.6%$115/sqft |
Source: Denman Realty Group, L.L.C #5977735 Report a problem | ||
| 11/9/2019 | Price change | $393,900-1.5%$120/sqft |
Source: Denman Realty Group, L.L.C #5977735 Report a problem | ||
| 10/4/2019 | Price change | $399,900-1.7%$121/sqft |
Source: Denman Realty Group, L.L.C #5977735 Report a problem | ||
| 9/13/2019 | Listed for sale | $407,000-21.7%$124/sqft |
Source: Denman Realty Group, L.L.C #5977735 Report a problem | ||
| 10/8/2009 | Listing removed | $520,000$158/sqft |
Source: Emailflyers.net #2337985 Report a problem | ||
| 9/25/2009 | Listed for sale | $520,000+67.7%$158/sqft |
Source: Emailflyers.net #2337985 Report a problem | ||
| 6/23/2008 | Sold | $310,000-26.1%$94/sqft |
Source: Public Record Report a problem | ||
| 3/6/2008 | Sold | $419,522-15.2%$127/sqft |
Source: Public Record Report a problem | ||
| 11/23/2005 | Sold | $495,000+58.5%$150/sqft |
Source: Public Record Report a problem | ||
| 6/23/2005 | Sold | $312,379$95/sqft |
Source: Public Record Report a problem | ||
Public tax history
| Year | Property taxes | Tax assessment |
|---|---|---|
| 2025 | $3,095 +1% | $51,810 -5.6% |
| 2024 | $3,065 +1.6% | $54,880 +66.5% |
| 2023 | $3,016 +1.8% | $32,969 -4.4% |
| 2022 | $2,962 -2.5% | $34,500 +6% |
| 2021 | $3,037 +3.2% | $32,550 +4.1% |
| 2020 | $2,943 +3.6% | $31,270 +5.1% |
| 2019 | $2,841 | $29,750 +3.8% |
| 2018 | $2,841 +3.6% | $28,650 +3.7% |
| 2017 | $2,743 +18.7% | $27,630 +1.7% |
| 2016 | $2,311 +3.1% | $27,160 +4.2% |
| 2015 | $2,240 | $26,060 +18.3% |
| 2014 | -- | $22,020 +14% |
| 2013 | -- | $19,320 -0.8% |
| 2012 | -- | $19,470 -4.5% |
| 2011 | -- | $20,380 -11.4% |
| 2010 | -- | $23,010 -26.5% |
| 2009 | -- | $31,310 -8.2% |
| 2008 | -- | $34,100 |
| 2007 | -- | $34,100 +194% |
| 2006 | -- | $11,600 +13.3% |
| 2005 | -- | $10,240 |
Find assessor info on the county website
Neighborhood: North Gateway
Nearby homes
- $591,7005 bd3 ba3.3k sqft2521 W Tumbleweed Dr, Phoenix, AZ 85085Off Market

- $682,1006 bd4 ba3.3k sqft2513 W Tumbleweed Dr, Phoenix, AZ 85085Off Market

- $416,1003 bd2 ba1.4k sqft2526 W Brilliant Sky Dr, Phoenix, AZ 85085Off Market
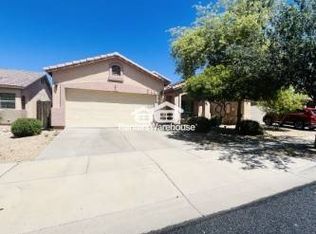
- $595,0003 bd2 ba2.2k sqft2522 W Brilliant Sky Dr, Phoenix, AZ 85085Sold
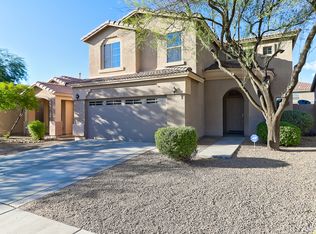
- $459,2003 bd2 ba1.3k sqft2530 W Brilliant Sky Dr, Phoenix, AZ 85085Off Market
- $623,9005 bd3 ba3.3k sqft2525 W Tumbleweed Dr, Phoenix, AZ 85085Off Market
- $703,1005 bd3 ba3.3k sqft2509 W Tumbleweed Dr, Phoenix, AZ 85085Off Market
- $413,2003 bd2 ba1.4k sqft2518 W Brilliant Sky Dr, Phoenix, AZ 85085Off Market
Nearby schools
GreatSchools rating
- 8/10Sonoran Foothills SchoolGrades: PK-8Distance: 1.4 mi
- 5/10Barry Goldwater High SchoolGrades: 7-12Distance: 8.2 mi
Schools provided by the listing agent
- Elementary: Sonoran Foothills
- Middle: Sonoran Foothills School
- High: Barry Goldwater High School
- District: Deer Valley Unified District
Source: ARMLS. This data may not be complete. We recommend contacting the local school district to confirm school assignments for this home.
Get a cash offer in 3 minutes
Find out how much your home could sell for in as little as 3 minutes with a no-obligation cash offer.
Estimated market value
$634,100
Get a cash offer in 3 minutes
Find out how much your home could sell for in as little as 3 minutes with a no-obligation cash offer.
Estimated market value
$634,100
- Arizona
- Maricopa County
- Phoenix
- 85085
- North Gateway
- 2517 W TUMBLEWEED Drive
Nearby cities
Nearby neighborhoods
Nearby zip codes
Other Phoenix Topics
