Skip main navigation
Pending
  • $475,000

    2517 W Whittington Way, Dunlap, IL 61525

    5beds
    2,859sqft
    : 
    Loading
    Get pre-qualified
    Single Family Residence, Residential
    Built in 2014
    8,775 Square Feet Lot
    $460,400 Zestimate®
    $166/sqft
    $13/mo HOA

    What's special

    Beautifully finished basementThree-car attached garageOpen-concept floor planInviting wet barDual walk-in closetsPrivate ensuite bathSpacious primary suite
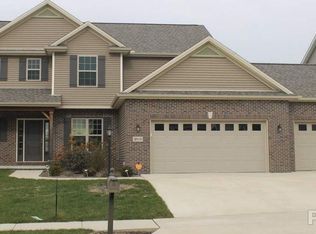
    Welcome home to this immaculate, move-in-ready 5-bedroom, 3.5-bath residence in the highly sought-after Wynncrest subdivision! Located in the award-winning Dunlap School District and just steps from Hickory Grove Elementary, this home offers the perfect blend of style, comfort, and convenience. The open-concept floor plan is designed for both everyday living and effortless entertaining. The spacious primary suite is a true retreat, featuring dual walk-in closets and a private ensuite bath. The beautifully finished basement expands your living space with a fifth bedroom, full bath, and an inviting wet bar-ideal for guests, entertaining, or a private getaway. Additional highlights include a three-car attached garage and meticulous pride of ownership throughout. Wynncrest residents enjoy exceptional neighborhood amenities, including walking trails, a stocked pond, parks, and direct access to outdoor recreation. Conveniently located near the Rock Island Trail, Interstate 74, shopping, dining, and all that North Per * has to offer, this exceptional home truly has it all.
    7 days
    |
    1,188
    |
    64
    |

    Zillow last checked:

    Listing updated:

    Listed by:

    Mari Halliday Mobile:309-251-6069,

    Jim Maloof Realty, Inc.

    Source: RMLS Alliance as distributed by MLS GRID,MLS#: PA1268017MLS LogoOriginating MLS: Peoria Area Association of Realtors

      Facts & features

      Interior

      Bedrooms & bathrooms
      • Bedrooms: 5
      • Bathrooms: 4
      • Full bathrooms: 3
      • 1/2 bathrooms: 1
      Bedroom 1
      • Level: Upper
      • Dimensions: 16ft 0in x 13ft 5in
      Bedroom 2
      • Level: Upper
      • Dimensions: 10ft 5in x 9ft 7in
      Bedroom 3
      • Level: Upper
      • Dimensions: 11ft 4in x 9ft 1in
      Bedroom 4
      • Level: Upper
      • Dimensions: 11ft 5in x 9ft 11in
      Bedroom 5
      • Level: Basement
      • Dimensions: 13ft 3in x 10ft 0in
      Other
      • Level: Main
      • Dimensions: 9ft 6in x 14ft 3in
      Other
      • Level: Main
      • Dimensions: 10ft 1in x 13ft 9in
      Other
      • Area: 658
      Additional room
      • Description: Wet Bar
      • Level: Basement
      • Dimensions: 13ft 0in x 14ft 3in
      Family room
      • Level: Basement
      • Dimensions: 18ft 6in x 13ft 1in
      Kitchen
      • Level: Main
      • Dimensions: 10ft 5in x 16ft 1in
      Laundry
      • Level: Upper
      • Dimensions: 12ft 7in x 5ft 1in
      Living room
      • Level: Main
      • Dimensions: 17ft 9in x 13ft 9in
      Main level
      • Area: 1024
      Upper level
      • Area: 1177
      Heating
      • Electric
      Cooling
      • Central Air
      Appliances
      • Included: Dishwasher, Disposal, Microwave, Range, Refrigerator, Water Softener Owned, Gas Water Heater
      Features
      • Ceiling Fan(s), Solid Surface Counter
      • Windows: Blinds
      • Basement: Finished,Full
      • Number of fireplaces: 1
      • Fireplace features: Gas Log, Living Room
      Interior area
      • Total structure area: 2,201
      • Total interior livable area: 2,859 sqft

      Property

      Parking
      • Total spaces: 3
      • Parking features: Attached
      • Attached garage spaces: 3
      • Details: Number Of Garage Remotes: 1
      Features
      • Levels: Two
      • Patio & porch: Patio
      Lot
      • Size: 8,775 Square Feet
      • Dimensions: 65 x 135
      • Features: Level
      Details
      • Parcel number: 0930128028
      • Zoning description: Residential

      Construction

      Type & style
      • Home type: SingleFamily
      • Property subtype: Single Family Residence, Residential
      Materials
      • Frame, Vinyl Siding
      • Roof: Shingle
      Condition
      • New construction: No
      • Year built: 2014

      Utilities & green energy

      • Sewer: Public Sewer
      • Water: Public

      Community & HOA

      Community
      • Subdivision: Wynncrest
      HOA
      • Has HOA: Yes
      • Services included: Other
      • HOA fee: $150 annually
      Location
      • Region: Dunlap

      Financial & listing details

      • Price per square foot: $166/sqft
      • Tax assessed value: $347,760
      • Annual tax amount: $10,317
      • Date on market: 7/1/2026
      • Cumulative days on market: 2 days
      • Road surface type: Paved

        Estimated market value

        $460,400

        $437,000 - $483,000

        $3,285/mo

        Price history

        DateEventPrice
        7/3/2026Pending sale$475,000$166/sqft
        Source: RMLS Alliance as distributed by MLS GRID #PA1268017 Report a problem
        7/1/2026Listed for sale$475,000+38.7%$166/sqft
        Source: RMLS Alliance as distributed by MLS GRID #PA1268017 Report a problem
        7/9/2021Sold$342,500-2.1%$120/sqft
        Source: RMLS Alliance as distributed by MLS GRID #PA1225327 Report a problem
        6/8/2021Pending sale$350,000$122/sqft
        Source: RMLS Alliance as distributed by MLS GRID #PA1225327 Report a problem
        5/27/2021Listed for sale$350,000+17.1%$122/sqft
        Source: RMLS Alliance as distributed by MLS GRID #PA1225327 Report a problem
        4/12/2019Sold$299,000-3.5%$105/sqft
        Source: RMLS Alliance as distributed by MLS GRID #PA1201436 Report a problem
        2/10/2019Pending sale$310,000$108/sqft
        Source: RE/MAX TRADERS UNLIMITED #1201436 Report a problem
        2/5/2019Listed for sale$310,000+19.2%$108/sqft
        Source: RE/MAX TRADERS UNLIMITED #1201436 Report a problem
        1/11/2019Listing removed$3,000$1/sqft
        Source: Owner Report a problem
        12/11/2018Listed for rent$3,000$1/sqft
        Source: Owner Report a problem
        10/23/2017Sold$260,000-3.7%$91/sqft
        Source: RMLS Alliance as distributed by MLS GRID #PA1182128 Report a problem
        8/17/2017Price change$269,900-3.6%$94/sqft
        Source: RE/MAX TRADERS UNLIMITED #1182128 Report a problem
        7/11/2017Price change$279,900-6.7%$98/sqft
        Source: RE/MAX TRADERS UNLIMITED #1182128 Report a problem
        6/12/2017Price change$299,900-1.6%$105/sqft
        Source: RE/MAX TRADERS UNLIMITED #1182128 Report a problem
        4/18/2017Price change$304,900-3.2%$107/sqft
        Source: RE/MAX TRADERS UNLIMITED #1182128 Report a problem
        3/27/2017Listed for sale$314,900+0.4%$110/sqft
        Source: RE/MAX Traders Unlimited #1182128 Report a problem
        5/21/2014Sold$313,500$110/sqft
        Source: Public Record Report a problem

        Public tax history

        YearProperty taxesTax assessment
        2024$9,326 +4.6%$115,920 +5%
        2023$8,915 +8%$110,400 +8.6%
        2022$8,253 +10.9%$101,630 +11.6%
        2021$7,440 +0.5%$91,080 -5%
        2020$7,403 -3%$95,830 -3%
        2019$7,633 -11.9%$98,790 -6.8%
        2018$8,660 -3.4%$106,050 -2.9%
        2017$8,964 -0.1%$109,170
        2016$8,974 +2.2%$109,170 +3%
        2015$8,777 +449.8%$105,990 +452.3%
        2014$1,596 +1%$19,190 +1%
        2013$1,581 $19,000

        Find assessor info on the county website

        Monthly payment

        Est. payment

        Payment breakdown

        Explore the cost of this home by adjusting the details. Changes won't be saved.
        All calculations are estimates and provided by Zillow, Inc. for informational purposes only. Actual amounts may vary.
        HOA fees may include property taxes on listings classified as Co-Ops. Contact the listing agent and/or owner for fee details.
        Mortgage interest rates are dependent on a number of factors, including credit score, down payment, and repayment length. Interest rate data provided by Zillow Group Marketplace, Inc. as of 1/1/1970 from various mortgage lenders with which we have lead or other similar arrangements; the Estimated Payment is an average of those rates.
        See how much you could borrow to make a competitive offer.

        Climate risks

        Neighborhood: 61525

        Getting around

        3 / 100
        Car-Dependent
        23 / 100
        Somewhat Bikeable

        Nearby schools

        GreatSchools rating
        Schools provided by the listing agent
        • Elementary: Hickory Grove
        • High: Dunlap

        Source: RMLS Alliance as distributed by MLS GRID. This data may not be complete. We recommend contacting the local school district to confirm school assignments for this home.

        A local agent can set up tours, give advice and negotiate with sellers.

        A local lender can help you make sure your offer is ready when you are.

        Browse local experts

        Similar homes

        Skip to the end of the carouselSkip to the beginning of the carousel