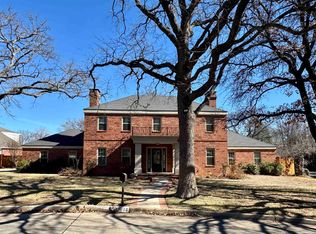
Everything you want is nestled in these trees! This Gorgeous 3 or 4 bedroom home offers, spacious bedrooms, 3 full baths & half bath. Newly updated Primary bedroom suite, with large bath, double vanity, walk in shower & spacious closet. You’ll love this beautiful kitchen and the space it offers, granite counter tops, double oven, copper sink & loads of cabinets. Breakfast area, large formal dinning for family gatherings. Beautiful French doors, lead to a bedroom/game room with a full bath. Family room offers lots of space, a gas log fireplace & wet bar. Love the office located, just off of the family room, behind French doors for privacy. Step out into a green thumb lawn and all its beauty. The pergola is completed with an outdoor sitting area for your morning coffee, to read a book or just to enjoy the peaceful outdoors. The backyard is large enough if you want to put a pool in. It’s full of everything a child would want. Single car detached garage that’s perfect for golf cart, man cave or art room. Plus double car garage. To view this Beautiful home call Michelle Lewis, Realtor w/Kay's Real Estate 580-470-5264
Sold for $389,000
$389,000
2517 Wildwood Pl, Duncan, OK 73533
4beds
3,366sqft
Single Family Residence
Built in ----
-- sqft lot
$402,200 Zestimate®
$116/sqft
$2,436 Estimated rent
Home value
$402,200
Estimated sales range
Not available
$2,436/mo
Zestimate® history
Owner options
List your home for rent
$2,436/mo
Rent Zestimate®
Find your next renter with Zillow Rental Manager. Plus, with online applications, you can quickly screen prospective tenants – for free.
$2,436/mo
Rent Zestimate®
Refinance and save
$2,346/mo
Est. payment
Refinancing to a lower rate could help reduce your monthly payments and save thousands over the life of the loan.
$2,346/mo
Est. payment
Explore your selling options
Work with a Zillow partner agent
Leverage their expertise and Zillow's premium Showcase listings to get your home seen by more buyers.
Get startedList with your own agent
Get your home in front of millions of buyers by listing it on Zillow.
Learn how to do itSell it yourself
Take full control of how buyers see your home on Zillow by listing For Sale by Owner (FSBO).
List your homeWhat's special
Outdoor sitting areaWalk in showerFamily roomFrench doorsSpacious bedroomsDouble vanityLarge bath
Zillow last checked:
Listing updated:
Listed by:
Michelle Lewis,
Kay's Real Estate
Bought with:
Tara Harper, 181408
Bridges Realty Group, Llc
Source: Duncan AOR,MLS#: 38674
Facts & features
Interior
Bedrooms & bathrooms
- Bedrooms: 4
- Bathrooms: 4
- Full bathrooms: 3
- 1/2 bathrooms: 1
Dining room
- Features: Formal Dining, Live/Dine Combo, Kitchen/Dine Combo, Breakfast Room
Heating
- Natural Gas
Cooling
- Electric
Appliances
- Included: Electric Oven/Range, Microwave, Dishwasher, Disposal, Exhaust Fan
Features
- Formal Living Room, Family Room, Recreation Room, Inside Utility, Wet Bar
- Flooring: Some Carpeting, Hardwood
- Doors: Storm Door(s)
- Windows: Storm Window(s), Some Curtains/Drapes, Some Shades/Blinds
- Number of fireplaces: 1
- Fireplace features: One Fireplace, Living Room, Gas Log
Interior area
- Total structure area: 3,366
- Total interior livable area: 3,366 sqft
Property
Parking
- Total spaces: 3
- Parking features: Attached, Detached, Garage Door Opener
- Has attached garage: Yes
Features
- Levels: One
- Patio & porch: Patio
- Exterior features: Sprinkler System
- Fencing: Fenced Yard,Wood,Brick/Stone Fence
Lot
- Features: Wooded, Sprinkler System, Less than 1 Acre
Details
- Additional structures: Outbuilding
- Parcel number: 117100006004000000
Construction
Type & style
- Home type: SingleFamily
- Architectural style: Traditional
- Property subtype: Single Family Residence
Materials
- Brick/Stone Veneer
- Roof: Composition
Condition
- 31-50 Years,Excellent Condition
Utilities & green energy
- Sewer: Public Sewer
- Water: Public
Community & HOA
Community
- Security: Smoke Detector(s)
- Subdivision: Timbercreek
Location
- Region: Duncan
Financial & listing details
- Price per square foot: $116/sqft
- Tax assessed value: $390,824
- Annual tax amount: $2,526
- Price range: $389K - $389K
- Date on market: 8/18/2024
- Listing terms: Cash,FHA,VA Loan,Conventional
Price history
| Date | Event | Price |
|---|---|---|
| 12/6/2024 | Sold | $389,000-2.3%$116/sqft |
Source: Duncan AOR #38674 Report a problem | ||
| 9/20/2024 | Price change | $398,000-2.2%$118/sqft |
Source: Duncan AOR #38674 Report a problem | ||
| 8/18/2024 | Listed for sale | $407,000+5.7%$121/sqft |
Source: Duncan AOR #38674 Report a problem | ||
| 1/8/2023 | Listing removed | -- |
Source: Duncan AOR Report a problem | ||
| 9/17/2022 | Price change | $385,000-3.5%$114/sqft |
Source: Duncan AOR #37126 Report a problem | ||
| 8/31/2022 | Listed for sale | $398,900+33%$119/sqft |
Source: Duncan AOR #37126 Report a problem | ||
| 10/25/2018 | Listing removed | $299,900$89/sqft |
Source: Kay's Real Estate #33234 Report a problem | ||
| 7/2/2018 | Price change | $299,900-4.8%$89/sqft |
Source: Kay's Real Estate #33234 Report a problem | ||
| 4/24/2018 | Listed for sale | $315,000$94/sqft |
Source: Kay's Real Estate #33234 Report a problem | ||
| 11/17/2017 | Listing removed | $315,000$94/sqft |
Source: Kay's Real Estate #32460 Report a problem | ||
| 8/4/2017 | Price change | $315,000-2.7%$94/sqft |
Source: Kay's Real Estate #32460 Report a problem | ||
| 6/17/2017 | Listed for sale | $323,750+70.4%$96/sqft |
Source: Kay's Real Estate #32460 Report a problem | ||
| 3/1/2011 | Sold | $190,000-7.3%$56/sqft |
Source: Agent Provided Report a problem | ||
| 1/1/2011 | Price change | $205,000-4.7%$61/sqft |
Source: Visual Tour #25943 Report a problem | ||
| 12/10/2010 | Price change | $215,000-6.1%$64/sqft |
Source: Visual Tour #25943 Report a problem | ||
| 6/17/2010 | Listed for sale | $229,000+43.1%$68/sqft |
Source: Visual Tour #25943 Report a problem | ||
| 12/4/1997 | Sold | $160,000$48/sqft |
Source: Agent Provided Report a problem | ||
Public tax history
| Year | Property taxes | Tax assessment |
|---|---|---|
| 2024 | $2,526 +4.5% | $29,649 +5% |
| 2023 | $2,418 +5.8% | $28,237 +5% |
| 2022 | $2,286 +4.8% | $26,892 +5% |
| 2021 | $2,181 +3.6% | $25,612 +5% |
| 2020 | $2,106 +4.8% | $24,392 +5% |
| 2019 | $2,010 -3.1% | $23,231 -3.7% |
| 2017 | $2,074 | $24,128 -5.4% |
| 2016 | $2,074 +1.2% | $25,514 +1.3% |
| 2015 | $2,049 | $25,188 +5% |
| 2014 | $2,049 | $23,988 +5% |
| 2013 | $2,049 | $22,845 -2.4% |
| 2012 | $2,049 +4.3% | $23,408 +11.8% |
| 2011 | $1,965 +8.5% | $20,930 +5% |
| 2010 | $1,810 +7.8% | $19,933 |
| 2009 | $1,679 +1.9% | $19,933 +4.4% |
| 2008 | $1,647 +5.3% | $19,088 +5% |
| 2007 | $1,564 | $18,179 |
Find assessor info on the county website
Neighborhood: 73533
Nearby homes
- $863,8006 bd6 ba7.2k sqft2513 Wildwood Pl, Duncan, OK 73533Off Market
- $1,103,1006 bd8 ba20k sqft2601 Wildwood Pl, Duncan, OK 73533Off Market
- $344,9003 bd3 ba2.9k sqft2518 Wildwood Pl, Duncan, OK 73533For Sale
- $399,0004 bd4 ba3.5k sqft2514 Wildwood Pl, Duncan, OK 73533Sold

- $402,9004 bd3 ba4.7k sqft2507 Wildwood Pl, Duncan, OK 73533Off Market
- $424,4003 bd2 ba2.5k sqft2513 Copper Cv, Duncan, OK 73533Off Market
- $511,4004 bd3 ba3.2k sqft2517 Copper Cv, Duncan, OK 73533Off Market
- $590,0004 bd3 ba4.3k sqft2522 Copper Cv, Duncan, OK 73533For Sale
Nearby schools
GreatSchools rating
- 8/10Plato Elementary SchoolGrades: K-5Distance: 0.2 mi
- 7/10Duncan Middle SchoolGrades: 6-8Distance: 2.2 mi
- 7/10Duncan High SchoolGrades: 9-12Distance: 1.4 mi
Schools provided by the listing agent
- Elementary: Plato
- District: Duncan
Source: Duncan AOR. This data may not be complete. We recommend contacting the local school district to confirm school assignments for this home.


Get pre-qualified for a loan
At Zillow Home Loans, we can pre-qualify you in as little as 5 minutes with no impact to your credit score.An equal housing lender. NMLS #10287.
Sell for more on Zillow
Get a Zillow Showcase℠ listing at no additional cost and you could sell for .
$402,200
2% more
+$8,044
With Zillow Showcase(estimated)
$410,244
- Oklahoma
- Stephens County
- Duncan
- 73533
- 2517 Wildwood Pl
Nearby cities
Nearby neighborhoods
Nearby zip codes
Other Duncan Topics
