Skip main navigation
Sold
  • Price Unknown

    2517 Windsor Castle Way, The Colony, TX 75056

    3beds
    2,622sqft
    Single Family Residence
    Built in 2006
    7,797.24 Square Feet Lot
    $642,600 Zestimate®
    $--/sqft
    $3,175 Estimated rent

    Home value

    $642,600

    $604,000 - $688,000

    $3,175/mo

    Zestimate® history
    Loading
    Loading...

    Owner options

    List your home for rent

    $3,175/mo

    Rent Zestimate®

    Find your next renter with Zillow Rental Manager. Plus, with online applications, you can quickly screen prospective tenants – for free.

    Learn more

    $3,175/mo

    Rent Zestimate®

    Refinance and save

    $1,360/mo

    Est. payment

    Refinancing to a lower rate could help reduce your monthly payments and save thousands over the life of the loan.

    See today's rates

    $1,360/mo

    Est. payment

    Explore your selling options

    Work with a Zillow partner agent

    Leverage their expertise and Zillow's premium Showcase listings to get your home seen by more buyers.

    Get started

    List with your own agent

    Get your home in front of millions of buyers by listing it on Zillow.

    Learn how to do it

    Sell it yourself

    Take full control of how buyers see your home on Zillow by listing For Sale by Owner (FSBO).

    List your home

    What's special

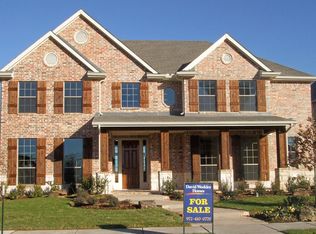
    Gorgeous home in the beautiful Castle Hills master planned community! You will love the light and bright open floorplan. Kitchen has new quartz countertops, a gas range, and wine fridge! The front bedroom is ready to be used as a home office with French doors and built in shelves. New HVAC! Three car garage! Primary bedroom has ensuite bath featuring a separate shower, garden tub, and a nice sized closet! Backyard has a covered patio along with a second private patio area on side of home perfect for BBQing. HOA has amazing amenities including multiple pools, parks, and playgrounds, walking or jogging trails, tennis courts, club house, a community garden, community events, and more! So much to love. You will want to call this house, HOME! If buyer uses seller's preferred lender, Jacob Emmel with AFN, lender will offer a 1% buyer credit towards closing costs.

    Zillow last checked:

    Listing updated:

    Listed by:

    Teresa Lively Riney 0653258 817-328-6125,

    PPMG of Texas, LLC 817-328-6125

    Bought with:

    Matthew Solimine

    Redfin Corporation

    Source: NTREIS,MLS#: 20815649

    Facts & features

    Interior

    Bedrooms & bathrooms
    • Bedrooms: 3
    • Bathrooms: 3
    • Full bathrooms: 2
    • 1/2 bathrooms: 1
    Primary bedroom
    • Features: Ceiling Fan(s), Dual Sinks, En Suite Bathroom, Garden Tub/Roman Tub, Separate Shower
    • Level: First
    • Dimensions: 18 x 13
    Dining room
    • Level: First
    • Dimensions: 13 x 12
    Laundry
    • Features: Built-in Features
    • Level: First
    • Dimensions: 9 x 6
    Living room
    • Level: First
    • Dimensions: 21 x 18
    Heating
    • Central
    Cooling
    • Central Air
    Appliances
    • Included: Built-In Gas Range, Dishwasher
    • Laundry: Laundry in Utility Room
    Features
    • Granite Counters, High Speed Internet, Kitchen Island, Cable TV
    • Flooring: Carpet
    • Has basement: No
    • Number of fireplaces: 1
    • Fireplace features: Gas Starter
    Interior area
    • Total interior livable area: 2,622 sqft

    Property

    Parking
    • Total spaces: 3
    • Parking features: Covered, Garage
    • Attached garage spaces: 3
    Features
    • Levels: One
    • Stories: 1
    • Patio & porch: Covered
    • Pool features: None, Community
    • Fencing: Back Yard,Wood
    Lot
    • Size: 7,797 sqft
    Details
    • Parcel number: R273565

    Construction

    Type & style
    • Home type: SingleFamily
    • Architectural style: Detached
    • Property subtype: Single Family Residence
    Materials
    • Foundation: Slab
    • Roof: Composition
    Condition
    • Year built: 2006

    Utilities & green energy

    • Sewer: Public Sewer
    • Water: Public
    • Utilities for property: Sewer Available, Water Available, Cable Available

    Community & neighborhood

    Community
    • Community features: Clubhouse, Fitness Center, Golf, Other, Playground, Park, Pool, Restaurant, Sidewalks, Tennis Court(s), Trails/Paths
    Location
    • Region: The Colony
    • Subdivision: Castle Hills Ph IV Sec B

    HOA & financial

    HOA
    • Has HOA: Yes
    • HOA fee: $1,360 annually
    • Services included: All Facilities
    • Association name: Castle Hills HOA
    • Association phone: 972-410-6614

    Other

    Other facts
    • Listing terms: Cash,Conventional,FHA,Owner Will Carry,VA Loan

    Price history

    DateEventPrice
    1/12/2026Listing removed$4,200$2/sqft
    Source: Zillow Rentals Report a problem
    12/17/2025Listed for rent$4,200$2/sqft
    Source: Zillow Rentals Report a problem
    10/22/2025Listing removed$4,200$2/sqft
    Source: Zillow Rentals Report a problem
    9/27/2025Listed for rent$4,200-1.2%$2/sqft
    Source: Zillow Rentals Report a problem
    9/22/2025Listing removed$4,250$2/sqft
    Source: Douglas Elliman Report a problem
    8/23/2025Listed for rent$4,250$2/sqft
    Source: Douglas Elliman Report a problem
    2/27/2025Sold--
    Source: NTREIS #20815649 Report a problem
    2/22/2025Pending sale$695,000$265/sqft
    Source: NTREIS #20815649 Report a problem
    2/21/2025Contingent$695,000$265/sqft
    Source: NTREIS #20815649 Report a problem
    2/14/2025Price change$695,000-0.6%$265/sqft
    Source: NTREIS #20815649 Report a problem
    1/14/2025Listed for sale$699,000+64.5%$267/sqft
    Source: NTREIS #20815649 Report a problem
    2/2/2017Sold--
    Source: Agent Provided Report a problem
    1/11/2017Pending sale$425,000$162/sqft
    Source: Berkshire HathawayHS PenFed TX #13517518 Report a problem
    1/10/2017Listed for sale$425,000+23.2%$162/sqft
    Source: Berkshire Hathawayhs Penfed Tx #13517518 Report a problem
    3/9/2009Listing removed$345,000$132/sqft
    Source: Keller Williams Realty #11119931 Report a problem
    1/28/2009Listed for sale$345,000$132/sqft
    Source: Keller Williams Realty #11119931 Report a problem

    Public tax history

    YearProperty taxesTax assessment
    2025$11,383 +6%$660,769 +6.4%
    2024$10,735 $621,217 +20.7%
    2023-- $514,542 +10%
    2022-- $467,765 +10%
    2021-- $425,241 +3.3%
    2020-- $411,734 +1.9%
    2019-- $404,093 +3.2%
    2018-- $391,676 +2%
    2017-- $384,133 +6%
    2016-- $362,232 +10%
    2015$1,828 $329,302 +8.5%
    2014$1,828 $303,410 +4.6%
    2013$1,828 $290,074 -0.7%
    2012-- $292,261 -4.8%
    2011-- $306,869 -3.1%
    2010-- $316,583 -2.3%
    2009-- $323,962 +6.8%
    2007-- $303,286 +405.5%
    2006$1,810 $60,000

    Find assessor info on the county website

    Neighborhood: 75056

    Nearby schools

    GreatSchools rating
    Schools provided by the listing agent
    • Elementary: Castle Hills
    • Middle: Killian
    • High: Hebron
    • District: Lewisville ISD

    Source: NTREIS. This data may not be complete. We recommend contacting the local school district to confirm school assignments for this home.

    Get a cash offer in 3 minutes
    Find out how much your home could sell for in as little as 3 minutes with a no-obligation cash offer.
    Estimated market value
    $642,600
    Get a cash offer in 3 minutes
    Find out how much your home could sell for in as little as 3 minutes with a no-obligation cash offer.
    Estimated market value
    $642,600