Located in the desirable River Bend community, this charming 4 bedroom 3 bathroom home features a spacious 2-car garage and soaring cathedral ceilings in the living area, complemented by tall sliding doors and windows that stretch to the ceiling, offering abundant natural light. Beautiful grey tile flooring flows throughout, creating a modern and stylish ambiance. The large kitchen overlooks the living area, making it perfect for entertaining, and there's a separate dining room for more formal occasions. An additional office space adds versatility to the layout. The primary suite includes a luxurious en suite bathroom and his-and-hers walk-in closets. For added convenience, the home also has a well-placed laundry room. Enjoy outdoor living with a covered and screened-in lanai, as well as a fully fenced-in backyard for privacy. Don’t miss your chance to make this luxurious home your own.
Sold for $355,000
$355,000
2517 YUKON CLIFF DRIVE, RUSKIN, FL 33570
4beds
2,662sqft
Single Family Residence
Built in 2006
7,910 Square Feet Lot
$346,000 Zestimate®
$133/sqft
$2,773 Estimated rent
Home value
$346,000
$315,000 - $377,000
$2,773/mo
Zestimate® history
Owner options
List your home for rent
$2,773/mo
Rent Zestimate®
Find your next renter with Zillow Rental Manager. Plus, with online applications, you can quickly screen prospective tenants – for free.
$2,773/mo
Rent Zestimate®
Refinance and save
$2,478/mo
Est. payment
Refinancing to a lower rate could help reduce your monthly payments and save thousands over the life of the loan.
$2,478/mo
Est. payment
Explore your selling options
Work with a Zillow partner agent
Leverage their expertise and Zillow's premium Showcase listings to get your home seen by more buyers.
Get startedList with your own agent
Get your home in front of millions of buyers by listing it on Zillow.
Learn how to do itSell it yourself
Take full control of how buyers see your home on Zillow by listing For Sale by Owner (FSBO).
List your homeWhat's special
Additional office spaceAbundant natural lightSoaring cathedral ceilingsCovered and screened-in lanaiSeparate dining roomLarge kitchenFully fenced-in backyard
Zillow last checked:
Listing updated:
Listed by:
David Lovitch 845-629-7804,
KELLER WILLIAMS SOUTH SHORE 813-641-8300
Bought with:
Jamie Campbell, 3280774
TURNING LEAF REALTY
Source: Stellar MLS,MLS#: TB8368379 Originating MLS: Suncoast Tampa
Originating MLS: Suncoast Tampa
Facts & features
Interior
Bedrooms & bathrooms
- Bedrooms: 4
- Bathrooms: 3
- Full bathrooms: 3
Rooms
- Room types: Den/Library/Office, Dining Room, Utility Room
Primary bedroom
- Features: Dual Closets
- Level: First
- Area: 386.82 Square Feet
- Dimensions: 12.6x30.7
Bedroom 2
- Features: Walk-In Closet(s)
- Level: First
- Area: 182.86 Square Feet
- Dimensions: 15.1x12.11
Bedroom 3
- Features: Walk-In Closet(s)
- Level: First
- Area: 130.98 Square Feet
- Dimensions: 11.8x11.1
Bedroom 4
- Features: Walk-In Closet(s)
- Level: First
- Area: 142.78 Square Feet
- Dimensions: 11.8x12.1
Balcony porch lanai
- Level: First
- Area: 117.3 Square Feet
- Dimensions: 17x6.9
Dinette
- Level: First
- Area: 55.04 Square Feet
- Dimensions: 12.8x4.3
Dining room
- Level: First
- Area: 153.67 Square Feet
- Dimensions: 12.1x12.7
Foyer
- Level: First
- Area: 70.98 Square Feet
- Dimensions: 7.8x9.1
Kitchen
- Level: First
- Area: 207 Square Feet
- Dimensions: 15x13.8
Living room
- Level: First
- Area: 290.87 Square Feet
- Dimensions: 17x17.11
Office
- Level: First
- Area: 157.32 Square Feet
- Dimensions: 11.4x13.8
Utility room
- Level: First
- Area: 38.39 Square Feet
- Dimensions: 5.4x7.11
Heating
- Central
Cooling
- Central Air
Appliances
- Included: Dishwasher, Microwave, Range, Refrigerator
- Laundry: Inside, Laundry Room
Features
- Cathedral Ceiling(s), Eating Space In Kitchen, High Ceilings, Kitchen/Family Room Combo, Open Floorplan, Solid Surface Counters, Solid Wood Cabinets, Split Bedroom, Walk-In Closet(s)
- Flooring: Ceramic Tile, Laminate
- Doors: Sliding Doors
- Windows: Skylight(s)
- Has fireplace: No
Interior area
- Total structure area: 3,232
- Total interior livable area: 2,662 sqft
Property
Parking
- Total spaces: 2
- Parking features: Driveway
- Attached garage spaces: 2
- Has uncovered spaces: Yes
Features
- Levels: One
- Stories: 1
- Patio & porch: Covered, Front Porch, Rear Porch, Screened
- Exterior features: Sidewalk
Lot
- Size: 7,910 Square Feet
- Dimensions: 70 x 113
- Features: City Lot, In County, Level
- Residential vegetation: Mature Landscaping
Details
- Parcel number: U20321986T00001100011.0
- Zoning: PD
- Special conditions: None
Construction
Type & style
- Home type: SingleFamily
- Architectural style: Contemporary
- Property subtype: Single Family Residence
Materials
- Block, Stucco
- Foundation: Slab
- Roof: Shingle
Condition
- New construction: No
- Year built: 2006
Utilities & green energy
- Sewer: Public Sewer
- Water: Public
- Utilities for property: Cable Available, Electricity Available
Community & HOA
Community
- Features: Deed Restrictions, Fitness Center, Park, Playground, Pool
- Pet fee: $0 monthly
- Subdivision: RIVER BEND PH 3A
HOA
- Has HOA: Yes
- Amenities included: Basketball Court, Fitness Center, Park, Playground, Pool, Recreation Facilities, Tennis Court(s)
- Services included: Community Pool, Pool Maintenance, Recreational Facilities
- HOA fee: $33 monthly
- HOA name: Saimarie Davila
- HOA phone: 813-600-1100
Location
- Region: Ruskin
Financial & listing details
- Price per square foot: $133/sqft
- Tax assessed value: $348,723
- Annual tax amount: $9,666
- Date on market: 4/3/2025
- Cumulative days on market: 5 days
- Listing terms: Cash,Conventional,FHA,VA Loan
- Ownership: Fee Simple
- Total actual rent: 0
- Electric utility on property: Yes
- Road surface type: Asphalt
Price history
| Date | Event | Price |
|---|---|---|
| 5/6/2025 | Sold | $355,000-4%$133/sqft |
Source:  Stellar MLS #TB8368379 Report a problem Stellar MLS #TB8368379 Report a problem | ||
| 4/8/2025 | Pending sale | $369,900$139/sqft |
Source: Stellar MLS #TB8368379 Report a problem | ||
| 4/3/2025 | Listed for sale | $369,900+63.7%$139/sqft |
Source: Stellar MLS #TB8368379 Report a problem | ||
| 3/3/2017 | Sold | $226,000-1.7%$85/sqft |
Source: Public Record Report a problem | ||
| 11/12/2016 | Price change | $229,900-2.2%$86/sqft |
Source: Keller Williams - South Tampa #T2839303 Report a problem | ||
| 10/15/2016 | Price change | $235,000-1.7%$88/sqft |
Source: Keller Williams - South Tampa #T2839303 Report a problem | ||
| 9/23/2016 | Price change | $239,000-1.4%$90/sqft |
Source: Keller Williams - South Tampa #T2839303 Report a problem | ||
| 9/9/2016 | Listed for sale | $242,500+47.1%$91/sqft |
Source: KELLER WILLIAMS SOUTH TAMPA #T2839303 Report a problem | ||
| 11/3/2015 | Sold | $164,900$62/sqft |
Source: Public Record Report a problem | ||
| 9/13/2012 | Listing removed | $1,500$1/sqft |
Source: Landmark Realty of South Tampa #T2532424 Report a problem | ||
| 8/22/2012 | Listed for rent | $1,500$1/sqft |
Source: Landmark Realty of South Tampa #T2532424 Report a problem | ||
| 4/24/2012 | Listing removed | $1,500$1/sqft |
Source: Landmark Realty of South Tampa #T2510881 Report a problem | ||
| 3/20/2012 | Listed for rent | $1,500$1/sqft |
Source: Keller Williams Report a problem | ||
Public tax history
| Year | Property taxes | Tax assessment |
|---|---|---|
| 2025 | $10,410 +7.7% | $348,723 +13.6% |
| 2024 | $9,667 +8.7% | $306,891 +10% |
| 2023 | $8,890 +9.6% | $278,992 +10% |
| 2022 | $8,112 +9.7% | $253,629 +10% |
| 2021 | $7,395 +9% | $230,572 +10% |
| 2020 | $6,785 +0.2% | $209,611 -0.1% |
| 2019 | $6,770 | $209,732 +3.3% |
| 2018 | $6,770 +5.9% | $203,089 +11.3% |
| 2017 | $6,393 +5% | $182,480 +3.1% |
| 2016 | $6,089 -0.9% | $177,008 +4.3% |
| 2015 | $6,146 +7.2% | $169,761 +18.7% |
| 2014 | $5,731 | $142,972 +4.3% |
| 2013 | $5,731 +32% | $137,095 +19.5% |
| 2012 | $4,342 +48.4% | $114,749 +279.5% |
| 2011 | $2,926 -41.5% | $30,240 -79.6% |
| 2010 | $4,998 -2.5% | $148,040 -13% |
| 2009 | $5,125 -18.3% | $170,241 -24.9% |
| 2008 | $6,272 -34.4% | $226,794 -15% |
| 2007 | $9,564 +1047.9% | $266,712 +7116.2% |
| 2006 | $833 | $3,696 |
Find assessor info on the county website
Neighborhood: 33570
Nearby homes
- $449,8004 bd3 ba2.4k sqft2515 Yukon Cliff Dr, Ruskin, FL 33570Off Market
- $425,6005 bd4 ba3.2k sqft2519 Yukon Cliff Dr, Ruskin, FL 33570Off Market
- $396,7004 bd3 ba2.2k sqft2422 Cumberland Cliff Dr, Ruskin, FL 33570Off Market
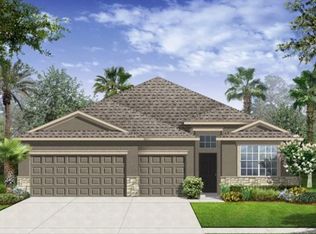
- $626,4006 bd4 ba4.2k sqft2420 Cumberland Cliff Dr, Ruskin, FL 33570Off Market
- $484,5004 bd3 ba2.5k sqft2521 Yukon Cliff Dr, Ruskin, FL 33570Off Market
- $430,1005 bd4 ba3.3k sqft2513 Yukon Cliff Dr, Ruskin, FL 33570Off Market
- $398,2004 bd3 ba2.5k sqft2518 Yukon Cliff Dr, Ruskin, FL 33570Off Market
- $530,0006 bd3 ba3.1k sqft2424 Cumberland Cliff Dr, Ruskin, FL 33570Off Market
Nearby schools
GreatSchools rating
- 4/10Ruskin Elementary SchoolGrades: PK-5Distance: 1.7 mi
- 2/10Shields Middle SchoolGrades: 6-8Distance: 5.2 mi
- 3/10Lennard High SchoolGrades: 9-12Distance: 2.7 mi
Get a cash offer in 3 minutes
Find out how much your home could sell for in as little as 3 minutes with a no-obligation cash offer.
Estimated market value
$346,000
Get a cash offer in 3 minutes
Find out how much your home could sell for in as little as 3 minutes with a no-obligation cash offer.
Estimated market value
$346,000
- Florida
- Hillsborough County
- Ruskin
- 33570
- 2517 YUKON CLIFF DRIVE
Nearby cities
Nearby zip codes
Other Ruskin Topics
