Skip main navigation
Sold for $400,000
  • $400,000

    25170 Harborside Blvd, Punta Gorda, FL 33955

    3beds
    2,510sqft
    Single Family Residence
    Built in 1993
    0.5 Acres Lot
    $503,500 Zestimate®
    $159/sqft
    $2,963 Estimated rent

    Home value

    $503,500

    $448,000 - $564,000

    $2,963/mo

    Zestimate® history
    Loading
    Loading...

    Owner options

    List your home for rent

    $2,963/mo

    Rent Zestimate®

    Find your next renter with Zillow Rental Manager. Plus, with online applications, you can quickly screen prospective tenants – for free.

    Learn more

    $2,963/mo

    Rent Zestimate®

    Refinance and save

    $2,696/mo

    Est. payment

    Refinancing to a lower rate could help reduce your monthly payments and save thousands over the life of the loan.

    See today's rates

    $2,696/mo

    Est. payment

    Explore your selling options

    Work with a Zillow partner agent

    Leverage their expertise and Zillow's premium Showcase listings to get your home seen by more buyers.

    Get started

    List with your own agent

    Get your home in front of millions of buyers by listing it on Zillow.

    Learn how to do it

    Sell it yourself

    Take full control of how buyers see your home on Zillow by listing For Sale by Owner (FSBO).

    List your home

    What's special

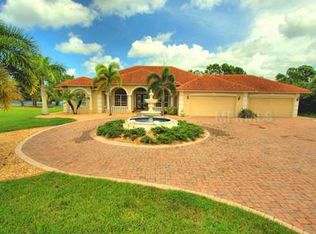
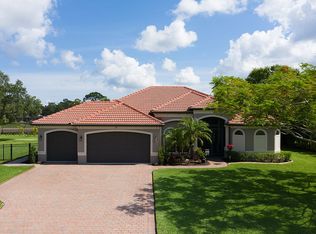
    Highest and best due by 3pm 11/3/25. Welcome to this beautiful, partially furnished, 3-bedroom, 2-bathroom pool home with a 3-car side-facing garage, situated on a half-acre lot with a serene lake view, located in the Harborside Woods community. CLICK ON THE VIRTUAL TOUR LINK 1 FOR THE VIDEO AND VIRTUAL LINK 2 FOR THE 3D TOUR. Designed with an open floor plan and high vaulted ceilings, this home offers both space and comfort for everyday living and entertaining. The open living and dining rooms are ideal for hosting gatherings, while the eat-in kitchen features all appliances, a breakfast bar, ample counter space, plenty of cabinets for storage, and a closet pantry. Just off the kitchen, the family room provides a relaxing space to unwind or extend your entertaining area. The spacious master suite includes a large walk-in closet, a glass slider to the lanai, and a private ensuite bathroom with a dual sink vanity with a makeup area, a jetted soaking tub, a walk-in shower, and a water closet. The split floor plan ensures privacy for guests, with two additional bedrooms and a shared guest bathroom. Step outside to the large screened lanai, perfect for sipping your morning coffee or enjoying an evening beverage while taking in the tranquil lake view. Spend sunny days lounging by your private pool or relaxing in the beautifully landscaped backyard, where you can enjoy freshwater fishing and Florida’s native wildlife right from your own property. Harborside Woods is a quite deed restricted neighborhood in the highly desirable Burnt Store area. Enjoy the convenience to Burnt Store Marina, the largest deep water marina in SW FL featuring wet slips, dry dock storage, a boat ramp, and Burnt Store Marina Golf and Activity Club. This community offers convenience to US41 and I-75 for easy access to local shopping, dining, entertainment & award-wining beaches! Schedule your showing TODAY!

    Zillow last checked:

    Listing updated:

    Listed by:

    Matthew Patterson 941-875-4177,

    KW PEACE RIVER PARTNERS 941-875-9060

    Bought with:

    Matthew Patterson, 3225618

    KW PEACE RIVER PARTNERS

    Source: Stellar MLS,MLS#: C7516270MLS LogoOriginating MLS: Port Charlotte

    Facts & features

    Interior

    Bedrooms & bathrooms
    • Bedrooms: 3
    • Bathrooms: 2
    • Full bathrooms: 2
    Primary bedroom
    • Features: Ceiling Fan(s), Dual Sinks, En Suite Bathroom, Garden Bath, Tall Countertops, Tub with Separate Shower Stall, Water Closet/Priv Toilet, Walk-In Closet(s)
    • Level: First
    • Area: 234 Square Feet
    • Dimensions: 18x13
    Bedroom 2
    • Features: Ceiling Fan(s), Built-in Closet
    • Level: First
    • Area: 221 Square Feet
    • Dimensions: 17x13
    Bedroom 3
    • Features: Ceiling Fan(s), Built-in Closet
    • Level: First
    • Area: 156 Square Feet
    • Dimensions: 12x13
    Dinette
    • Level: First
    • Area: 132 Square Feet
    • Dimensions: 12x11
    Dining room
    • Level: First
    • Area: 117 Square Feet
    • Dimensions: 9x13
    Family room
    • Features: Ceiling Fan(s)
    • Level: First
    • Area: 255 Square Feet
    • Dimensions: 15x17
    Kitchen
    • Level: First
    • Area: 130 Square Feet
    • Dimensions: 13x10
    Living room
    • Features: Ceiling Fan(s)
    • Level: First
    • Area: 240 Square Feet
    • Dimensions: 20x12
    Heating
    • Central, Electric
    Cooling
    • Central Air
    Appliances
    • Included: Dishwasher, Dryer, Microwave, Range, Refrigerator, Washer
    • Laundry: Inside, Laundry Room
    Features
    • Ceiling Fan(s), High Ceilings, Kitchen/Family Room Combo, Living Room/Dining Room Combo, Primary Bedroom Main Floor, Split Bedroom, Thermostat, Vaulted Ceiling(s), Walk-In Closet(s)
    • Flooring: Carpet, Ceramic Tile
    • Doors: Sliding Doors
    • Has fireplace: No
    Interior area
    • Total structure area: 3,421
    • Total interior livable area: 2,510 sqft

    Property

    Parking
    • Total spaces: 3
    • Parking features: Driveway, Garage Faces Side, Workshop in Garage
    • Attached garage spaces: 3
    • Has uncovered spaces: Yes
    • Details: Garage Dimensions: 21x28
    Features
    • Levels: One
    • Stories: 1
    • Patio & porch: Rear Porch, Screened
    • Exterior features: Lighting, Rain Gutters
    • Has private pool: Yes
    • Pool features: Gunite, Heated, In Ground, Lighting, Screen Enclosure
    • Has view: Yes
    • View description: Pool, Water, Lake
    • Has water view: Yes
    • Water view: Water,Lake
    • Waterfront features: Lake, Waterfront, Lake Front
    Lot
    • Size: 0.5 Acres
    • Dimensions: 122 x 180
    • Features: In County, Landscaped
    • Residential vegetation: Trees/Landscaped
    Details
    • Parcel number: 422329379004
    • Zoning: RSF3.5
    • Special conditions: None

    Construction

    Type & style
    • Home type: SingleFamily
    • Property subtype: Single Family Residence
    Materials
    • Block, Stucco
    • Foundation: Slab
    • Roof: Shingle
    Condition
    • Completed
    • New construction: No
    • Year built: 1993

    Utilities & green energy

    • Sewer: Public Sewer
    • Water: Public
    • Utilities for property: BB/HS Internet Available, Cable Available, Public, Sewer Connected, Water Connected

    Community & HOA

    Community
    • Features: Lake, Waterfront, Deed Restrictions
    • Pet fee: $0 monthly
    • Subdivision: HARBORSIDE WOODS
    HOA
    • Has HOA: Yes
    • HOA fee: $13 monthly
    • HOA name: Harborside Woods
    Location
    • Region: Punta Gorda

    Financial & listing details

    • Price per square foot: $159/sqft
    • Tax assessed value: $398,721
    • Annual tax amount: $5,124
    • Date on market: 10/30/2025
    • Cumulative days on market: 4 days
    • Listing terms: Cash,Conventional,FHA,VA Loan
    • Ownership: Fee Simple
    • Total actual rent: 0
    • Road surface type: Paved, Asphalt

    Price history

    DateEventPrice
    11/25/2025Sold$400,000$159/sqft
    Source: Stellar MLS #C7516270 Report a problem
    11/24/2025Listed for sale$400,000$159/sqft
    Source: Florida Gulf Coast MLS #2025017486 Report a problem
    11/3/2025Pending sale$400,000$159/sqft
    Source: Stellar MLS #C7516270 Report a problem
    10/30/2025Listed for sale$400,000+48.1%$159/sqft
    Source: Florida Gulf Coast MLS #2025017486 Report a problem
    6/28/2016Sold$270,000-1.8%$108/sqft
    Source: Public Record Report a problem
    5/17/2016Pending sale$274,900$110/sqft
    Source: Keller Williams - Englewood #N5908377 Report a problem
    5/5/2016Listed for sale$274,900+33.1%$110/sqft
    Source: KELLER WILLIAMS REALTY GOLD #N5908377 Report a problem
    11/24/2015Sold$206,600$82/sqft
    Source: Public Record Report a problem

    Public tax history

    YearProperty taxesTax assessment
    2025$6,981 +36.2%$398,721 +22.7%
    2024$5,124 +0.4%$325,075 +3%
    2023$5,102 +1.1%$315,607 +3%
    2022$5,046 -0.3%$306,415 +3%
    2021$5,062 +2.5%$297,490 -2.5%
    2020$4,937 -2.2%$305,184 -2.2%
    2019$5,047 +7.8%$312,143 +1.9%
    2018$4,680 $306,323 +2.1%
    2017$4,680 +0.8%$300,023 +19.8%
    2016$4,645 +1.5%$250,537 +14.6%
    2015$4,578 +12%$218,640 +32.8%
    2014$4,087 +91.6%$164,603 +3.2%
    2013$2,133 +4.2%$159,459 -12.9%
    2012$2,047 -15.5%$182,974
    2011$2,423 -9.9%$182,974 -6.5%
    2010$2,690 +11%$195,656 +2.7%
    2009$2,424 $190,512 +5.7%
    2007-- $180,272
    2006-- $180,272 +6.1%
    2005-- $169,923 +1.9%
    2004-- $166,755
    2003-- $166,755 +0.2%
    2002$2,692 +2.6%$166,342 +1.6%
    2001$2,623 +3.1%$163,722 +3%
    2000$2,544 $158,953
    Find assessor info on the county website

    Neighborhood: 33955

    Nearby schools

    GreatSchools rating
    Get pre-qualified for a loan
    At Zillow Home Loans, we can pre-qualify you in as little as 5 minutes with no impact to your credit score.

    An equal housing lender. NMLS #10287.

    Sell for more on Zillow
    Get a Zillow Showcase℠ listing at no additional cost and you could sell for .
    $503,500
    2% more
    +$10,070
    With Zillow Showcase(estimated)
    $513,570