Skip main navigation
Under contract
  • Price cut: $24K (7/7)
    $325,000

    25170 Obelisk Ct, Punta Gorda, FL 33983

    3beds
    2,163sqft
    : 
    Loading
    Get pre-qualified
    Single Family Residence
    Built in 1995
    10,609 Square Feet Lot
    $315,100 Zestimate®
    $150/sqft
    $17/mo HOA

    What's special

    Three-bedroom two-bath homePrimary bedroom is hugeNewer roof
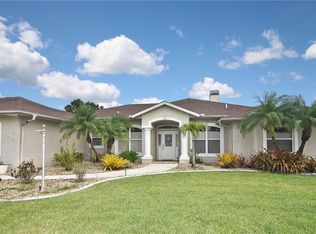
    Under contract-accepting backup offers. HUGE PRICE REDUCTION! Welcome to your new home. This well built three-bedroom, two-bath home is located in the ever popular Deep Creek community. The layout is bright and comfortable, with an open living area that overlooks a large screened pool and patio. The kitchen has plenty of storage and connects easily to the main living space, making it great for everyday use or casual entertaining. The primary bedroom is huge and has sliders to the pool. One of the bedrooms has been thoughtfully customized as a dedicated office, giving you enough desk space for two to work simultaneously without sacrificing function. The primary suite offers good closet space and a private bath, while the guest bedrooms sits on the opposite side of the home for added privacy. Step outside to the pool area, or open wide all of the sliders to enjoy the breezes where you’ll find room to relax, grill or host friends. The large greenbelt in the back of this home adds even more privacy to your gatherings. The patio surface, as well as the driveway have a customized texture. Newer roof, 2022 AC, 2023 hot water heater and pool equipment will provide years of worry-free enjoyment. Deep Creek is known for its well-maintained surroundings, convenient location and easy access to shopping, dining and I-75. This home is ready for its next owner to enjoy. This home is priced to sell so Don't Delay, Call Today!
    224 days
    |
    810
    |
    47
    |

    Zillow last checked:

    Listing updated:

    Listed by:

    Wayne Rose 941-268-6349,

    BARNES & PHILLIPS REAL ESTATE 941-743-4200,

    Billy Jones 941-743-4200,

    BARNES & PHILLIPS REAL ESTATE

    Source: Stellar MLS,MLS#: C7518575MLS LogoOriginating MLS: Port Charlotte

      Facts & features

      Interior

      Bedrooms & bathrooms
      • Bedrooms: 3
      • Bathrooms: 2
      • Full bathrooms: 2
      Rooms
      • Room types: Family Room, Utility Room
      Primary bedroom
      • Features: Ceiling Fan(s), Walk-In Closet(s)
      • Level: First
      • Area: 280 Square Feet
      • Dimensions: 14x20
      Bedroom 2
      • Features: Ceiling Fan(s), Built-in Closet
      • Level: First
      • Area: 156 Square Feet
      • Dimensions: 12x13
      Bedroom 3
      • Features: Ceiling Fan(s), Built-in Closet
      • Level: First
      • Area: 143 Square Feet
      • Dimensions: 11x13
      Balcony porch lanai
      • Level: First
      • Area: 240 Square Feet
      • Dimensions: 12x20
      Dining room
      • Level: First
      • Area: 110 Square Feet
      • Dimensions: 10x11
      Family room
      • Level: First
      • Area: 300 Square Feet
      • Dimensions: 15x20
      Kitchen
      • Features: Granite Counters, Kitchen Island, Pantry
      • Level: First
      • Area: 169 Square Feet
      • Dimensions: 13x13
      Living room
      • Level: First
      • Area: 180 Square Feet
      • Dimensions: 12x15
      Utility room
      • Level: First
      • Area: 60 Square Feet
      • Dimensions: 6x10
      Heating
      • Central, Electric
      Cooling
      • Central Air
      Appliances
      • Included: Dishwasher, Dryer, Microwave, Range, Refrigerator, Washer
      • Laundry: Inside, Laundry Room
      Features
      • Ceiling Fan(s), Split Bedroom, Thermostat, Walk-In Closet(s)
      • Flooring: Carpet, Tile
      • Doors: Outdoor Shower, Sliding Doors
      • Has fireplace: No
      Interior area
      • Total structure area: 2,924
      • Total interior livable area: 2,163 sqft
      Video & virtual tour

      Property

      Parking
      • Total spaces: 2
      • Parking features: Garage - Attached
      • Attached garage spaces: 2
      • Details: Garage Dimensions: 19X22
      Features
      • Levels: One
      • Stories: 1
      • Patio & porch: Covered
      • Exterior features: Irrigation System, Outdoor Shower, Private Mailbox, Rain Gutters
      • Has private pool: Yes
      • Pool features: Gunite, Heated, In Ground, Lighting, Screen Enclosure
      • Has view: Yes
      • View description: Park/Greenbelt
      Lot
      • Size: 10,609 Square Feet
      • Features: Above Flood Plain
      • Residential vegetation: Trees/Landscaped
      Details
      • Parcel number: 402308330004
      • Zoning: RSF3.5
      • Special conditions: None

      Construction

      Type & style
      • Home type: SingleFamily
      • Architectural style: Ranch
      • Property subtype: Single Family Residence
      Materials
      • Block, Stucco
      • Foundation: Slab
      • Roof: Shingle
      Condition
      • Completed
      • New construction: No
      • Year built: 1995

      Utilities & green energy

      • Sewer: Public Sewer
      • Water: Public, See Remarks
      • Utilities for property: Cable Available, Public, Sewer Connected, Water Connected

      Community & HOA

      Community
      • Features: Deed Restrictions
      • Pet fee: $0 monthly
      • Subdivision: PUNTA GORDA ISLES SEC 23
      HOA
      • Has HOA: Yes
      • HOA fee: $17 monthly
      • HOA name: Section 23 CAM
      • HOA phone: 941-764-6674
      Location
      • Region: Punta Gorda

      Financial & listing details

      • Price per square foot: $150/sqft
      • Tax assessed value: $332,669
      • Annual tax amount: $2,641
      • Date on market: 12/3/2025
      • Cumulative days on market: 216 days
      • Listing terms: Cash,Conventional,FHA,VA Loan
      • Ownership: Fee Simple
      • Total actual rent: 0
      • Road surface type: Asphalt, Paved

        Estimated market value

        $315,100

        $299,000 - $331,000

        $3,469/mo

        Price history

        DateEventPrice
        7/11/2026Contingent$325,000$150/sqft
        Source: Stellar MLS #C7518575 Report a problem
        7/7/2026Price change$325,000-6.9%$150/sqft
        Source: Stellar MLS #C7518575 Report a problem
        6/5/2026Listed for sale$349,000$161/sqft
        Source: Stellar MLS #C7518575 Report a problem
        5/27/2026Pending sale$349,000$161/sqft
        Source: Stellar MLS #C7518575 Report a problem
        3/21/2026Price change$349,000-6.9%$161/sqft
        Source: Stellar MLS #C7518575 Report a problem
        2/22/2026Price change$375,000-2.6%$173/sqft
        Source: Stellar MLS #C7518575 Report a problem
        12/4/2025Listed for sale$385,000+134.8%$178/sqft
        Source: Stellar MLS #C7518575 Report a problem
        3/19/2002Sold$164,000+993.3%$76/sqft
        Source: Public Record Report a problem
        5/11/1994Sold$15,000$7/sqft
        Source: Public Record Report a problem

        Public tax history

        YearProperty taxesTax assessment
        2025$2,641 +2.7%$158,707 +2.9%
        2024$2,571 +1.8%$154,234 +3%
        2023$2,526 +6.1%$149,742 +3%
        2022$2,382 +0.5%$145,381 +3%
        2021$2,370 +2.2%$141,147 +1.4%
        2020$2,319 +4.2%$139,198 +2.3%
        2019$2,226 +8.7%$136,068 +1.9%
        2018$2,048 $133,531 +2.1%
        2017$2,048 +1.1%$130,785 +2.1%
        2016$2,025 +0.7%$128,095 +0.7%
        2015$2,010 +0.4%$127,205 +0.8%
        2014$2,002 +36.3%$126,195 +3.2%
        2013$1,469 +4.4%$122,252 +3%
        2012$1,406 +5.6%$118,691
        2011$1,332 -4.7%$118,691 -1.7%
        2010$1,399 -19.4%$120,734 -18.3%
        2009$1,734 $147,761 -7.6%
        2007-- $159,983
        2006-- $159,983 +6.1%
        2005-- $150,799 +1.9%
        2004-- $147,987
        2003-- $147,987 +30.9%
        2002$1,712 +2.9%$113,028 +1.6%
        2001$1,663 -4.1%$111,248 -4.4%
        2000$1,734 $116,393
        Find assessor info on the county website

        Monthly payment

        Est. payment

        Payment breakdown

        Explore the cost of this home by adjusting the details. Changes won't be saved.
        All calculations are estimates and provided by Zillow, Inc. for informational purposes only. Actual amounts may vary.
        HOA fees may include property taxes on listings classified as Co-Ops. Contact the listing agent and/or owner for fee details.
        Mortgage interest rates are dependent on a number of factors, including credit score, down payment, and repayment length. Interest rate data provided by Zillow Group Marketplace, Inc. as of 1/1/1970 from various mortgage lenders with which we have lead or other similar arrangements; the Estimated Payment is an average of those rates.
        See how much you could borrow to make a competitive offer.

        Climate risks

        Neighborhood: 33983

        Getting around

        2 / 100
        Car-Dependent
        27 / 100
        Somewhat Bikeable

        Nearby schools

        GreatSchools rating

        A local agent can set up tours, give advice and negotiate with sellers.

        Browse local experts

        Similar homes