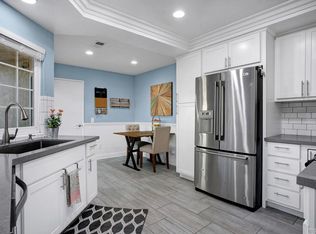
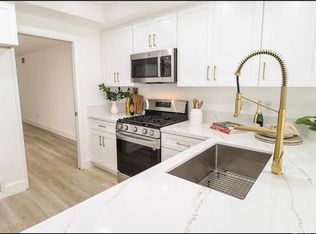
Welcome to this bright and beautiful two story townhome, located in the heart of Lake Forest. This home has been completely remodeled from top to bottom over the past three years. A private gated courtyard welcomes you as you enter the property, which presents an open and inviting floor plan that has been thoughtfully planned out. Enjoy family gatherings in the spacious great room, which features a painted brick fireplace and built-in storage. Brand new dual-opening window shutters have been installed throughout the home, offering privacy while allowing light to come in, when desired. Adjacent to the great room is a formal dining area, large enough to host your biggest of holiday gatherings. Perhaps the most exciting feature of the home is the spacious and open gourmet kitchen, boasting stainless steel KitchenAid appliances, a large center island with quartz counters, brand new cabinetry, 5-burner cooktop gas stove and dual built-in ovens. The kitchen also opens up to what can be used as an additional family room, dining area, or separate office space. Downstairs you'll also find a remodeled half bath, plus a separate laundry/utility room, including a contemporary sliding barn-style door. Enjoy time outside and enjoy views of the trees and city lights in your own private covered patio, complete with new vinyl fencing. Upstairs there are three large bedrooms, including the principal suite, which features a newly-renovated bathroom with dual vanities, a large walk-in closet, and elegant walk-in shower. Another fully-renovated bathroom is upstairs, which serves the two additional bedrooms. There's a newer oversized A/C unit, PLUS a "Quiet Cool" whole house fan as well. The entire home has been upgraded with large plank wood floors, all new dual pane windows and sliding doors, new crown moulding, baseboards, and fresh paint throughout. Enjoy direct access to the attached two-car garage, which includes built-in cabinetry and a separate attic space (approx. 200 sq. ft.) that can be used for extra storage. HOA amenities include a recently-renovated pool & spa, plus a private clubhouse, with plenty of additional parks and trails nearby. Conveniently located within minutes of shops, restaurants and grocery stores, and just minutes from the 5 and 405 freeways. Come take a look and get the chance to make this beautiful home yours!
Sold for $975,000
Listed by: The Elite Group • Cameron Davis • Contact: 949-350-0808
Bought with: Coldwell Banker Platinum Prop
$975,000
25172 Chestnutwood, Lake Forest, CA 92630
3beds
1,746sqft
Townhouse
Built in 1983
2,000 Square Feet Lot
$990,300 Zestimate®
$558/sqft
$4,221 Estimated rent
Home value
$990,300
$911,000 - $1.08M
$4,221/mo
Zestimate® history
Owner options
List your home for rent
$4,221/mo
Rent Zestimate®
Find your next renter with Zillow Rental Manager. Plus, with online applications, you can quickly screen prospective tenants – for free.
$4,221/mo
Rent Zestimate®
Refinance and save
$6,613/mo
Est. payment
Refinancing to a lower rate could help reduce your monthly payments and save thousands over the life of the loan.
$6,613/mo
Est. payment
Explore your selling options
Work with a Zillow partner agent
Leverage their expertise and Zillow's premium Showcase listings to get your home seen by more buyers.
Get startedList with your own agent
Get your home in front of millions of buyers by listing it on Zillow.
Learn how to do itSell it yourself
Take full control of how buyers see your home on Zillow by listing For Sale by Owner (FSBO).
List your homeWhat's special
Zillow last checked:
Listing updated:
Listed by:
Cameron Davis DRE #01449829 949-350-0808,
The Elite Group
Bought with:
Shilpa Madan, DRE #02130091
Coldwell Banker Platinum Prop
Source: CRMLS,MLS#: OC25068516 Originating MLS: California Regional MLS
Originating MLS: California Regional MLSFacts & features
Interior
Bedrooms & bathrooms
- Bedrooms: 3
- Bathrooms: 3
- Full bathrooms: 2
- 1/2 bathrooms: 1
- Main level bathrooms: 1
Rooms
- Room types: Bedroom, Family Room, Kitchen, Laundry, Living Room, Pantry, Utility Room, Dining Room
Bedroom
- Features: All Bedrooms Up
Bathroom
- Features: Bathroom Exhaust Fan, Bathtub, Dual Sinks, Quartz Counters, Remodeled, Separate Shower, Tub Shower, Upgraded, Vanity
Family room
- Features: Separate Family Room
Kitchen
- Features: Kitchen Island, Kitchen/Family Room Combo, Pots & Pan Drawers, Quartz Counters, Remodeled, Self-closing Cabinet Doors, Self-closing Drawers, Updated Kitchen
Pantry
- Features: Walk-In Pantry
Heating
- Forced Air
Cooling
- Central Air
Appliances
- Included: Double Oven, Dishwasher, Gas Cooktop, Microwave, Tankless Water Heater
- Laundry: Washer Hookup, Electric Dryer Hookup, Gas Dryer Hookup, Inside, Laundry Room
Features
- Built-in Features, Ceiling Fan(s), Crown Molding, Separate/Formal Dining Room, Eat-in Kitchen, High Ceilings, Open Floorplan, Pantry, Pull Down Attic Stairs, Quartz Counters, Recessed Lighting, Storage, All Bedrooms Up, Utility Room, Walk-In Pantry
- Flooring: Wood
- Windows: Double Pane Windows, Insulated Windows, Stained Glass, Shutters
- Has fireplace: Yes
- Fireplace features: Great Room
- Common walls with other units/homes: 2+ Common Walls
Interior area
- Total interior livable area: 1,746 sqft
Property
Parking
- Total spaces: 2
- Parking features: Door-Multi, Direct Access, Garage Faces Front, Garage, Garage Door Opener, Guest, On Site, Private
- Attached garage spaces: 2
Accessibility
- Accessibility features: None
Features
- Levels: Two
- Stories: 2
- Entry location: Main Level
- Patio & porch: Concrete, Enclosed, Patio
- Pool features: Association
- Has spa: Yes
- Spa features: Association
- Fencing: Excellent Condition,Vinyl
- Has view: Yes
- View description: City Lights, Trees/Woods
Lot
- Size: 2,000 Square Feet
- Features: Back Yard, Close to Clubhouse, Level, Near Park, Secluded
Details
- Parcel number: 93994180
- Special conditions: Standard
Construction
Type & style
- Home type: Townhouse
- Architectural style: Contemporary
- Property subtype: Townhouse
- Attached to another structure: Yes
Materials
- Brick, Stucco
- Roof: Common Roof,Shingle
Condition
- Updated/Remodeled,Turnkey
- New construction: No
- Year built: 1983
Utilities & green energy
- Electric: 220 Volts in Laundry
- Sewer: Public Sewer
- Water: Public
Community & HOA
Community
- Features: Curbs, Gutter(s), Storm Drain(s), Street Lights, Suburban, Sidewalks, Park
- Security: Carbon Monoxide Detector(s), Firewall(s), Smoke Detector(s)
- Subdivision: Smoketree (St)
HOA
- Has HOA: Yes
- Amenities included: Clubhouse, Management, Maintenance Front Yard, Playground, Pool, Recreation Room, Spa/Hot Tub, Trash
- HOA fee: $402 monthly
- HOA name: Smoketree Serrano Association
- HOA phone: 949-716-3998
- Second HOA fee: $160 quarterly
- Second HOA name: Serrano Highlands Master Association
Location
- Region: Lake Forest
Financial & listing details
- Price per square foot: $558/sqft
- Tax assessed value: $318,289
- Annual tax amount: $3,246
- Date on market: 3/28/2025
- Cumulative days on market: 22 days
- Listing terms: Cash to New Loan,Conventional,FHA,Submit,VA Loan
- Road surface type: Paved
Price history
| Date | Event | Price |
|---|---|---|
| 6/3/2025 | Sold | $975,000$558/sqft |
Source:  CRMLS #OC25068516 Report a problem CRMLS #OC25068516 Report a problem | ||
| 4/21/2025 | Pending sale | $975,000$558/sqft |
Source: CRMLS #OC25068516 Report a problem | ||
| 4/2/2025 | Price change | $975,000+2.6%$558/sqft |
Source: CRMLS #OC25068516 Report a problem | ||
| 3/29/2025 | Listed for sale | $949,900$544/sqft |
Source: CRMLS #OC25068516 Report a problem | ||
Public tax history
| Year | Property taxes | Tax assessment |
|---|---|---|
| 2025 | $3,246 +1.9% | $318,289 +2% |
| 2024 | $3,186 +2.4% | $312,049 +2% |
| 2023 | $3,111 +1.9% | $305,931 +2% |
| 2022 | $3,054 +2.1% | $299,933 +2% |
| 2021 | $2,992 +0.9% | $294,052 +1% |
| 2020 | $2,965 | $291,037 +2% |
| 2019 | $2,965 +2.1% | $285,331 +2% |
| 2018 | $2,904 +4.1% | $279,737 +2% |
| 2017 | $2,791 | $274,252 +2% |
| 2016 | $2,791 +1.7% | $268,875 +1.5% |
| 2015 | $2,743 +3.6% | $264,837 +2% |
| 2014 | $2,649 | $259,650 +0.5% |
| 2013 | -- | $258,477 +2% |
| 2012 | -- | $253,409 +2% |
| 2011 | -- | $248,441 +0.8% |
| 2010 | -- | $246,585 -0.2% |
| 2009 | -- | $247,172 +2% |
| 2008 | -- | $242,326 +2% |
| 2007 | -- | $237,575 +2% |
| 2006 | -- | $232,917 +2% |
| 2005 | -- | $228,350 +2% |
| 2004 | -- | $223,873 +1.9% |
| 2003 | -- | $219,770 +2% |
| 2002 | -- | $215,461 |
Find assessor info on the county website
Neighborhood: 92630
Nearby homes
- $783,1002 bd3 ba1.2k sqft25152 Chestnutwood, Lake Forest, CA 92630Off Market
- $728,2002 bd2 ba1.2k sqft25154 Chestnutwood, Lake Forest, CA 92630Off Market
- $980,5003 bd3 ba1.7k sqft25156 Chestnutwood, Lake Forest, CA 92630Off Market
- $800,0002 bd3 ba1.2k sqft25162 Chestnutwood, Lake Forest, CA 92630Sold
- $919,7003 bd4 ba1.7k sqft25164 Chestnutwood, Lake Forest, CA 92630Off Market
- $704,5002 bd3 ba1.3k sqft25166 Chestnutwood, Lake Forest, CA 92630Off Market
- $834,9003 bd2 ba1.5k sqft25174 Chestnutwood, Lake Forest, CA 92630Off Market
- $839,8003 bd2 ba1.5k sqft21485 Cypresswood, Lake Forest, CA 92630Off Market
Nearby schools
GreatSchools rating
- 8/10Rancho Cañada Elementary SchoolGrades: K-6Distance: 0.3 mi
- 6/10Serrano Intermediate SchoolGrades: 7-8Distance: 1.2 mi
- 8/10El Toro High SchoolGrades: 9-12Distance: 1 mi
Get a cash offer in 3 minutes
Find out how much your home could sell for in as little as 3 minutes with a no-obligation cash offer.
Estimated market value
$990,300
Get a cash offer in 3 minutes
Find out how much your home could sell for in as little as 3 minutes with a no-obligation cash offer.
Estimated market value
$990,300
- California
- Orange County
- Lake Forest
- 92630
- 25172 Chestnutwood
Nearby cities
Nearby zip codes
Other Lake Forest Topics
