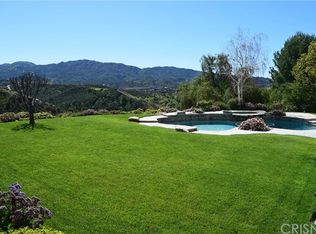
Enter this gated community to your new executive view home. You will find the epitome of luxurious living, offering a blend of elegance and modern convenience. As you enter you're immediately greeted by an ambiance of style and comfort. The expansive living spaces are adorned with high-quality finishes, including Travertine and newer hardwood floors, custom wrought iron staircase railing, crown molding, custom wood trim work and large windows with natural lighting. Elegant formal living room with vaulted ceiling is adjacent to the formal dining room. Handsome library with dual beveled glass doors and attractive built in shelving. The gourmet kitchen is a stand out feature of this property offering top-of-the-line stainless steel appliances, Viking 6 burner stove with custom range hood, wine refrigerator, ample white custom cabinetry, under cabinet lighting, marble/granite countertops, a spacious island with seating bar and dining area. The kitchen seamlessly flows into the comfortable family room with its cozy used brick fireplace, custom mantle and large sliders that bring the outdoors in. Relax and unwind in the downstairs primary suite with vaulted ceiling, sliding door access to the yard and private en-suite that feels like a spa with beautiful marble tile, large open walk in shower, jetted soaking tub, dual sink and vanities, a vanity desk and a dream of a walk in closet with custom built ins including a storage island. Also downstairs there's a guest bedroom and tastefully designed bath. Venture upstairs where you'll find a large bonus/game room with skylights perfect for entertaining! 2 more generously sized bedrooms each with balcony access, a utility/hobby room and a stylish bath with dual sinks and shower/tub combo. Large laundry room with sink, counter space and lots of storage. Step outside, and you'll find a private oasis for relaxation and recreation. The outdoor area boasts a pristine pool and spa with custom hardscape, a step up terrace with open lattice patio cover and raised hearth fireplace with seating bench, making it the ideal spot for unwinding. Multiple patio areas as well for various seating options for outdoor dining or gathering. For staying active, enjoy the paddle tennis court/pickle ball & sport court. The crowning gem is the breathtaking canyon views that serve as a stunning backdrop to your outdoor experience! Newer owned solar, lots of storage in the attic, RV parking, utility shed & 2.5 car garage with workshop too! This distinguished home offers an unparalleled living experience.
Sold for $1,895,000
$1,895,000
25172 Karie Ln, Santa Clarita, CA 91350
4beds
4,081sqft
Residential, Single Family Residence
Built in 1988
1.34 Acres Lot
$1,864,300 Zestimate®
$464/sqft
$6,486 Estimated rent
Home value
$1,864,300
$1.68M - $2.07M
$6,486/mo
Zestimate® history
Owner options
List your home for rent
$6,486/mo
Rent Zestimate®
Find your next renter with Zillow Rental Manager. Plus, with online applications, you can quickly screen prospective tenants – for free.
$6,486/mo
Rent Zestimate®
Refinance and save
$12,104/mo
Est. payment
Refinancing to a lower rate could help reduce your monthly payments and save thousands over the life of the loan.
$12,104/mo
Est. payment
Explore your selling options
Work with a Zillow partner agent
Leverage their expertise and Zillow's premium Showcase listings to get your home seen by more buyers.
Get startedList with your own agent
Get your home in front of millions of buyers by listing it on Zillow.
Learn how to do itSell it yourself
Take full control of how buyers see your home on Zillow by listing For Sale by Owner (FSBO).
List your homeWhat's special
Zillow last checked:
Listing updated:
Listed by:
Kathy Watterson DRE # 01022836 661-510-0321,
RE/MAX Gateway 661-255-2650
Bought with:
Jose Alonso, DRE # 01936996
RE/MAX Gateway
Michelle Ira-Alonso, DRE # 02027821
RE/MAX Gateway
Source: CLAW,MLS#: 25492103
Facts & features
Interior
Bedrooms & bathrooms
- Bedrooms: 4
- Bathrooms: 3
- Full bathrooms: 3
Rooms
- Room types: Family Room, Bonus Room, Formal Entry, Living Room, Walk-In Pantry, Office, Library
Bedroom
- Features: Walk-In Closet(s)
- Level: Main
Bathroom
- Features: Double Vanity(s), Shower Over Tub
Kitchen
- Features: Gourmet Kitchen, Marble Counters, Open to Family Room, Kitchen Island, Pantry
Heating
- Central
Cooling
- Central Air
Appliances
- Included: Range Hood, Built-In Gas, Dishwasher, Range/Oven, Disposal
- Laundry: Laundry Room
Features
- Built-in Features, Cathedral-Vaulted Ceilings, Crown Molding, Recessed Lighting, Storage, Turnkey, Built-Ins, Kitchen Island, Eat-in Kitchen, Dining Area
- Flooring: Hardwood, Travertine
- Number of fireplaces: 1
- Fireplace features: Family Room
- Common walls with other units/homes: Detached/No Common Walls
Interior area
- Total structure area: 4,081
- Total interior livable area: 4,081 sqft
Property
Parking
- Total spaces: 3
- Parking features: Attached, RV Access/Parking, Driveway, Garage - 3 Car, Workshop in Garage
- Attached garage spaces: 3
- Has uncovered spaces: Yes
Features
- Levels: Two
- Stories: 2
- Entry location: Main Level
- Patio & porch: Patio, Front Porch
- Exterior features: Barbecue
- Pool features: In Ground, Heated
- Has spa: Yes
- Spa features: In Ground, Tub With Jets
- Has view: Yes
- View description: Canyon, Mountain(s)
Lot
- Size: 1.34 Acres
- Features: Curbs, Landscaped, Front Yard, Lawn, Back Yard, Sidewalks, Street Lighting, Yard
Details
- Additional structures: None
- Parcel number: 2834035018
- Zoning: SCUR1
- Special conditions: Standard
Construction
Type & style
- Home type: SingleFamily
- Architectural style: Traditional
- Property subtype: Residential, Single Family Residence
Condition
- Updated/Remodeled
- Year built: 1988
Utilities & green energy
- Sewer: In Street Paid
- Water: District
Green energy
- Energy generation: Solar
Community & HOA
Community
- Security: Gated Community, Gated
- Subdivision: Circle J Ranch
HOA
- Has HOA: Yes
- HOA fee: $137 monthly
Location
- Region: Santa Clarita
Financial & listing details
- Price per square foot: $464/sqft
- Tax assessed value: $1,932,900
- Date on market: 2/4/2025
- Road surface type: Paved
Price history
| Date | Event | Price |
|---|---|---|
| 5/9/2025 | Sold | $1,895,000+1.9%$464/sqft |
Source:  CLAW #25492103 Report a problem CLAW #25492103 Report a problem | ||
| 3/14/2025 | Pending sale | $1,860,000$456/sqft |
Source: CLAW #25492103 Report a problem | ||
| 3/3/2025 | Price change | $1,860,000-6.5%$456/sqft |
Source: CLAW #25492103 Report a problem | ||
| 2/4/2025 | Listed for sale | $1,990,000+40.1%$488/sqft |
Source: CLAW #25492103 Report a problem | ||
| 11/30/2020 | Sold | $1,420,000-1.3%$348/sqft |
Source: Public Record Report a problem | ||
| 10/11/2020 | Pending sale | $1,439,000$353/sqft |
Source: RE/MAX of Valencia #SR20090319 Report a problem | ||
| 9/29/2020 | Price change | $1,439,000-0.7%$353/sqft |
Source: RE/MAX of Valencia #SR20090319 Report a problem | ||
| 8/31/2020 | Price change | $1,449,000-0.7%$355/sqft |
Source: RE/MAX of Valencia #SR20090319 Report a problem | ||
| 7/16/2020 | Price change | $1,459,900-2.7%$358/sqft |
Source: RE/MAX of Valencia #SR20090319 Report a problem | ||
| 5/12/2020 | Listed for sale | $1,499,900$368/sqft |
Source: RE/MAX of Valencia #SR20090319 Report a problem | ||
Public tax history
| Year | Property taxes | Tax assessment |
|---|---|---|
| 2026 | -- | $1,932,900 +25.8% |
| 2025 | $20,061 +3.3% | $1,537,050 +2% |
| 2024 | $19,416 +2.8% | $1,506,913 +2% |
| 2023 | $18,878 +1.5% | $1,477,367 +2% |
| 2022 | $18,594 +1.3% | $1,448,400 +2% |
| 2021 | $18,361 +121.4% | $1,420,000 +137% |
| 2020 | $8,291 | $599,088 +2% |
| 2019 | $8,291 +6.2% | $587,342 +2% |
| 2018 | $7,808 | $575,827 +2% |
| 2017 | $7,808 +2.3% | $564,537 +2% |
| 2016 | $7,636 +3.9% | $553,469 +1.5% |
| 2015 | $7,347 +3.3% | $545,156 +2% |
| 2014 | $7,111 | $534,478 +2.5% |
| 2012 | -- | $521,632 +2% |
| 2011 | -- | $511,405 +0.8% |
| 2010 | -- | $507,584 -0.2% |
| 2009 | -- | $508,790 +4.9% |
| 2008 | -- | $485,155 +2% |
| 2007 | -- | $475,643 +2% |
| 2006 | -- | $466,317 |
| 2005 | -- | $466,317 +4% |
| 2004 | -- | $448,211 +1.9% |
| 2003 | -- | $439,998 +2% |
| 2002 | -- | $431,372 +4% |
| 2000 | -- | $414,623 |
Find assessor info on the county website
Neighborhood: Saugus
Nearby homes
- $1,554,5004 bd3 ba3.4k sqft25164 Karie Ln, Santa Clarita, CA 91350Off Market
- $1,328,0003 bd2 ba2.6k sqft25152 Karie Ln, Santa Clarita, CA 91350Off Market
- $1,211,5003 bd3 ba2.6k sqft25142 Karie Ln, Santa Clarita, CA 91350Off Market
- $1,848,7004 bd4 ba5.2k sqft21509 Parvin Dr, Santa Clarita, CA 91350Off Market
- $1,942,0005 bd4 ba4.8k sqft25132 Karie Ln, Santa Clarita, CA 91350Off Market
- $173,188-- bd-- ba-- sqft25132 Karie Ln, Santa Clarita, CA 91350Off Market
- $97,418-- bd-- ba-- sqft25132 Karie Ln, Santa Clarita, CA 91350Off Market
- $1,867,6005 bd4 ba4.5k sqft21517 Parvin Dr, Santa Clarita, CA 91350Off Market
Nearby schools
GreatSchools rating
- 5/10Newhall Elementary SchoolGrades: K-6Distance: 1.5 mi
- 6/10Placerita Junior High SchoolGrades: 7-8Distance: 1.8 mi
- 9/10William S. Hart High SchoolGrades: 9-12Distance: 1.6 mi
Schools provided by the listing agent
- District: William S. Hart Union High School
Source: CLAW. This data may not be complete. We recommend contacting the local school district to confirm school assignments for this home.
Get a cash offer in 3 minutes
Find out how much your home could sell for in as little as 3 minutes with a no-obligation cash offer.
Estimated market value
$1,864,300
Get a cash offer in 3 minutes
Find out how much your home could sell for in as little as 3 minutes with a no-obligation cash offer.
Estimated market value
$1,864,300
- California
- Los Angeles County
- Santa Clarita
- 91350
- Saugus
- 25172 Karie Ln
Nearby cities
Nearby neighborhoods
Nearby zip codes
Other Santa Clarita Topics
