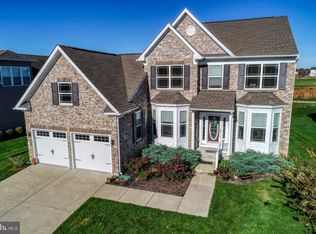
With over 6,000 sq. ft. of living space across three levels, you must see this exquisite home in person to truly appreciate everything it has to offer! The attention to detail and luxurious decor create an exotic, yet comfortable atmosphere in this home. Open the gorgeous front door and walk through the bright foyer to the living room (with a beautiful niche wall) on the left and the dining room on the right. Both rooms exhibit lovely, coordinated lighting & window dressings. There is also one of the two powder rooms conveniently located in the hall. Then move into the family room with soaring ceilings and a stone gas fireplace (plus a 50-inch TV) leading into the European-inspired kitchen with some glass-door cabinetry, double wall ovens, Viking gas cooktop, refrigerator, dishwasher (all stainless-steel appliances and sink), huge pantry, and plenty of beautiful granite counter space. (All appliances are not original builder-grade.) Now go into the dinette/sunroom conveniently located next to the kitchen where you can eat watching the golfers. There is a 32-foot spacious four-season room with loads of natural light, its own air & furnace, gas fireplace, a 65-inch TV, and it overlooks a prestigious golf course. On the way to the master bedroom, notice the lovely niches. In the master bedroom, please stop to admire the artisanal tray ceilings, a 50-inch TV, and an electric fireplace. In the ensuite bathroom, you'll find double vanity sinks, a Whirlpool tub, a stand-in shower with glass doors, and a private toilet. Additionally, there is a huge closet. Move across the home to the two additional bedrooms with large closets and a Jack & Jill full bath between them, a laundry room, and a Butler’s pantry. Go upstairs, where you will find the fourth & fifth bedrooms (one is 36 feet long), closets, and a full bath. Now, head downstairs where there is unbelievable entertainment potential: 21-foot full L-shaped bar with 2 TVs, a lounge area, and a 50-inch TV, another large powder room with a closet, movie theater with custom cabinetry, an 82-inch screen, Yamaha stereo with 8-speaker Klipsch system, 7 theater chairs, a back bar with 3 stools, and enough room to easily accommodate 12 people, the game room features an American Heritage Regulation Pool Table (cues & balls) with matching high-back viewing chairs, mirror, card table/chairs, bar area with wine cooler, outside entrance to the raised brick patio, two ample storage areas, large office with TV and sofa-bed (SINGLE). The 64-foot raised brick patio overlooks an 18-hole Arthur Hills Championship Golf Course. Plantation Lakes Community boasts two outdoor pools, two community centers with fitness facilities, tennis courts, a tot lot, a basketball court, miles of walking trails throughout the community, The Landing Clubhouse with Bar & Grille, Great Ballroom for hosting events, and much more! The Home also includes a newly installed American Standard AC system and a new Trane gas furnace for the first floor and a new American Standard AC system for the second floor. Also, a new EnviroAir whole home in-duct purification system and new Rinnai tankless hot water heater were recently installed.
Sold for $665,000
$665,000
25173 Lumberton Dr, Millsboro, DE 19966
5beds
6,282sqft
Single Family Residence
Built in 2007
8,276 Square Feet Lot
$691,100 Zestimate®
$106/sqft
$4,083 Estimated rent
Home value
$691,100
$650,000 - $739,000
$4,083/mo
Zestimate® history
Owner options
List your home for rent
$4,083/mo
Rent Zestimate®
Find your next renter with Zillow Rental Manager. Plus, with online applications, you can quickly screen prospective tenants – for free.
$4,083/mo
Rent Zestimate®
Refinance and save
$3,957/mo
Est. payment
Refinancing to a lower rate could help reduce your monthly payments and save thousands over the life of the loan.
$3,957/mo
Est. payment
Explore your selling options
Work with a Zillow partner agent
Leverage their expertise and Zillow's premium Showcase listings to get your home seen by more buyers.
Get startedList with your own agent
Get your home in front of millions of buyers by listing it on Zillow.
Learn how to do itSell it yourself
Take full control of how buyers see your home on Zillow by listing For Sale by Owner (FSBO).
List your homeWhat's special
Tennis courtsFitness facilitiesGreat ballroomLounge areaBasketball courtTot lotStone gas fireplace
Zillow last checked:
Listing updated:
Listed by:
Pam Price 302-846-0200,
RE/MAX Advantage Realty
Bought with:
Pam Price, RB0020741
RE/MAX Advantage Realty
Source: Bright MLS,MLS#: DESU2044124
Facts & features
Interior
Bedrooms & bathrooms
- Bedrooms: 5
- Bathrooms: 5
- Full bathrooms: 3
- 1/2 bathrooms: 2
- Main level bathrooms: 3
- Main level bedrooms: 3
Basement
- Area: 0
Heating
- Forced Air, Natural Gas
Cooling
- Central Air, Electric
Appliances
- Included: Gas Water Heater
Features
- Basement: Finished,Walk-Out Access
- Number of fireplaces: 3
- Fireplace features: Electric, Gas/Propane
Interior area
- Total structure area: 6,282
- Total interior livable area: 6,282 sqft
- Finished area above ground: 6,282
- Finished area below ground: 0
Property
Parking
- Total spaces: 6
- Parking features: Garage Faces Side, Attached, Driveway
- Attached garage spaces: 2
- Uncovered spaces: 4
Accessibility
- Accessibility features: None
Features
- Levels: Two
- Stories: 2
- Pool features: Community
Lot
- Size: 8,276 Square Feet
- Dimensions: 79.00 x 115.00
Details
- Additional structures: Above Grade, Below Grade
- Parcel number: 13316.00739.00
- Zoning: TN
- Special conditions: Standard
Construction
Type & style
- Home type: SingleFamily
- Architectural style: Contemporary
- Property subtype: Single Family Residence
Materials
- Frame, Brick
- Foundation: Other
Condition
- New construction: No
- Year built: 2007
Utilities & green energy
- Sewer: Public Sewer
- Water: Public
Community & HOA
Community
- Subdivision: Plantation Lakes
HOA
- Has HOA: Yes
- Amenities included: Clubhouse, Community Center, Fitness Center, Golf Course, Golf Course Membership Available, Jogging Path, Pool, Tennis Court(s), Tot Lots/Playground
- HOA fee: $143 monthly
Location
- Region: Millsboro
Financial & listing details
- Price per square foot: $106/sqft
- Tax assessed value: $593,800
- Annual tax amount: $5,530
- Date on market: 7/11/2023
- Listing agreement: Exclusive Right To Sell
- Ownership: Fee Simple
Price history
| Date | Event | Price |
|---|---|---|
| 10/4/2023 | Sold | $665,000-5%$106/sqft |
Source:  Bright MLS #DESU2044124 Report a problem Bright MLS #DESU2044124 Report a problem | ||
| 7/31/2023 | Pending sale | $699,900$111/sqft |
Source: Bright MLS #DESU2044124 Report a problem | ||
| 7/11/2023 | Listed for sale | $699,900$111/sqft |
Source: Bright MLS #DESU2044124 Report a problem | ||
Public tax history
| Year | Property taxes | Tax assessment |
|---|---|---|
| 2025 | $1,292 -51.3% | $296,900 +367.2% |
| 2024 | $2,652 +0.1% | $63,550 |
| 2023 | $2,649 +1.6% | $63,550 |
| 2022 | $2,606 +3.1% | $63,550 |
| 2021 | $2,529 +4.7% | $63,550 |
| 2020 | $2,414 | $63,550 |
| 2019 | $2,414 +0.4% | $63,550 |
| 2018 | $2,404 +0% | $63,550 |
| 2017 | $2,403 +12.5% | $63,550 |
| 2016 | $2,135 -4% | $63,550 |
| 2015 | $2,225 +31.5% | $63,550 |
| 2014 | $1,692 -1.4% | $63,550 |
| 2013 | $1,715 +5.2% | $63,550 |
| 2012 | $1,630 +4.7% | $63,550 +2.9% |
| 2011 | $1,556 | $61,750 |
| 2010 | $1,556 -22.9% | $61,750 |
| 2009 | $2,018 | $61,750 |
| 2008 | -- | -- |
| 2007 | -- | -- |
Find assessor info on the county website
Neighborhood: 19966
Nearby homes
- $520,8004 bd3 ba4.7k sqft25175 Lumberton Dr, Millsboro, DE 19966Off Market
- $430,1003 bd-- ba2.8k sqft25169 Lumberton Dr, Millsboro, DE 19966Off Market
- $434,6004 bd3 ba3.7k sqft29432 Glenwood Dr, Millsboro, DE 19966Off Market
- $575,0004 bd3 ba3.9k sqft25177 Lumberton Dr, Millsboro, DE 19966For Sale

- $514,5004 bd4 ba4.3k sqft25167 Lumberton Dr, Millsboro, DE 19966Off Market
- $443,6004 bd-- ba3.2k sqft25174 Lumberton Dr, Millsboro, DE 19966Off Market
- $479,9004 bd4 ba4.1k sqft25170 Lumberton Dr, Millsboro, DE 19966Sold
- $419,5004 bd3 ba2.5k sqft25176 Lumberton Dr, Millsboro, DE 19966Off Market
Nearby schools
GreatSchools rating
- 6/10East Millsboro Elementary SchoolGrades: K-5Distance: 1.8 mi
- 4/10Millsboro Middle SchoolGrades: 6-8Distance: 1.4 mi
- 3/10Sussex Central High SchoolGrades: 9-12Distance: 3 mi
Schools provided by the listing agent
- District: Indian River
Source: Bright MLS. This data may not be complete. We recommend contacting the local school district to confirm school assignments for this home.


Get pre-qualified for a loan
At Zillow Home Loans, we can pre-qualify you in as little as 5 minutes with no impact to your credit score.An equal housing lender. NMLS #10287.
Sell for more on Zillow
Get a Zillow Showcase℠ listing at no additional cost and you could sell for .
$691,100
2% more
+$13,822
With Zillow Showcase(estimated)
$704,922
- Delaware
- Sussex County
- Millsboro
- 19966
- 25173 Lumberton Dr
Nearby cities
Nearby zip codes
Other Millsboro Topics
