Beautifully updated home with solar located in the highly desirable Smith Ranch community of Wildomar— bordering Murrieta with easy access to freeways, shopping, schools, parks, and trendy dining! This turnkey residence offers nearly 3,000 sq ft of well-designed living space featuring 4 bedrooms and 3 full bathrooms, including a highly desirable MAIN LEVEL BEDROOM AND FULL BATH—perfect for guests, multigenerational living. Inside, you’re welcomed by a large mudroom with built-in storage and OPTIONAL 5th BEDROOM, currently being used as an office accented by elegant French doors. The renovated kitchen is a true showstopper, showcasing soft-close cabinetry and drawers, stainless steel appliances, granite countertops, and a designer backsplash. Seamlessly connected living spaces include a formal dining room, dining nook, and a spacious family room highlighted by a custom gas fireplace—ideal for both everyday living and entertaining. Tasteful upgrades throughout the home include custom interior paint, luxury vinyl plank flooring in the main living areas and bathrooms, and plush carpeting in all bedrooms. Upstairs, the primary suite features dual oversized closets, a cozy gas fireplace, and a beautifully updated en-suite bath with dual vanities and a custom walk-in shower. Additional highlights include an upgraded secondary bathroom and an upstairs laundry room complete with washer and dryer. Solar system that adds energy efficiency and long-term savings, completing this exceptional home that truly checks all the boxes. Welcome Home!
Sold for $690,000
Listed by: eXp Realty of California, Inc. • Lorie Anne Auer • Contact: 888-832-7179
Bought with: Coldwell Banker Realty
$690,000
25174 Hoofprint Dr, Wildomar, CA 92595
4beds
2,967sqft
Single Family Residence
Built in 2005
10,019 Square Feet Lot
$694,700 Zestimate®
$233/sqft
$3,917 Estimated rent
Home value
$694,700
$632,000 - $764,000
$3,917/mo
Zestimate® history
Owner options
List your home for rent
$3,917/mo
Rent Zestimate®
Find your next renter with Zillow Rental Manager. Plus, with online applications, you can quickly screen prospective tenants – for free.
$3,917/mo
Rent Zestimate®
Refinance and save
$4,561/mo
Est. payment
Refinancing to a lower rate could help reduce your monthly payments and save thousands over the life of the loan.
$4,561/mo
Est. payment
Explore your selling options
Work with a Zillow partner agent
Leverage their expertise and Zillow's premium Showcase listings to get your home seen by more buyers.
Get startedList with your own agent
Get your home in front of millions of buyers by listing it on Zillow.
Learn how to do itSell it yourself
Take full control of how buyers see your home on Zillow by listing For Sale by Owner (FSBO).
List your homeWhat's special
Custom gas fireplaceBeautifully updated homeCustom interior paintSpacious family roomFormal dining roomRenovated kitchenDining nook
Zillow last checked:
Listing updated:
Listed by:
Lorie Anne Auer DRE #01333932 951-204-6150,
eXp Realty of California, Inc.,
Briyanna Mead DRE #02193729 951-987-9644,
eXp Realty of California, Inc.
Bought with:
Laura Teposte, DRE #01447384
Coldwell Banker Realty
Source: CRMLS,MLS#: SW26013564 Originating MLS: California Regional MLS
Originating MLS: California Regional MLSFacts & features
Interior
Bedrooms & bathrooms
- Bedrooms: 4
- Bathrooms: 3
- Full bathrooms: 3
- Main level bathrooms: 1
- Main level bedrooms: 1
Rooms
- Room types: Other
Bathroom
- Features: Dual Sinks, Full Bath on Main Level, Quartz Counters, Separate Shower
Kitchen
- Features: Granite Counters, Kitchen Island, Kitchen/Family Room Combo
Heating
- Central
Cooling
- Central Air
Appliances
- Included: Built-In Range, Dishwasher, Electric Oven, Gas Range, Vented Exhaust Fan, Water To Refrigerator, Water Heater
- Laundry: Laundry Room, Upper Level
Features
- Breakfast Area, Recessed Lighting
- Flooring: Vinyl
- Doors: Panel Doors
- Windows: Blinds, Screens
- Has fireplace: Yes
- Fireplace features: Living Room, Primary Bedroom
- Common walls with other units/homes: No Common Walls
Interior area
- Total interior livable area: 2,967 sqft
- Finished area below ground: 0
Property
Parking
- Total spaces: 6
- Parking features: Driveway, Garage
- Attached garage spaces: 2
- Uncovered spaces: 4
Accessibility
- Accessibility features: Accessible Doors
Features
- Levels: Two
- Stories: 2
- Entry location: 1
- Patio & porch: Rear Porch, Covered
- Exterior features: Awning(s)
- Pool features: None
- Spa features: None
- Fencing: Excellent Condition,Wrought Iron
- Has view: Yes
- View description: Hills, Neighborhood
Lot
- Size: 10,019 Square Feet
- Features: Back Yard, Front Yard, Landscaped
Details
- Parcel number: 380360003
- Special conditions: Standard
Construction
Type & style
- Home type: SingleFamily
- Architectural style: Modern
- Property subtype: Single Family Residence
Materials
- Stucco
- Foundation: Slab
- Roof: Tile
Condition
- Turnkey
- New construction: No
- Year built: 2005
Utilities & green energy
- Electric: Standard
- Sewer: Public Sewer
- Water: Public
- Utilities for property: Cable Connected, Electricity Connected, Natural Gas Connected, Phone Connected, Sewer Connected, Water Connected
Community & HOA
Community
- Features: Curbs, Storm Drain(s), Street Lights, Suburban, Sidewalks
- Security: Carbon Monoxide Detector(s), Smoke Detector(s)
HOA
- Has HOA: Yes
- HOA fee: $78 monthly
- HOA name: Clayton Ranch
- HOA phone: 951-698-8511
Location
- Region: Wildomar
Financial & listing details
- Price per square foot: $233/sqft
- Tax assessed value: $656,956
- Annual tax amount: $9,345
- Date on market: 1/26/2026
- Cumulative days on market: 14 days
- Listing terms: Cash,Conventional,FHA,VA Loan
- Inclusions: Refrigerator, Microwave, Stove/ Oven
- Road surface type: Paved
Price history
| Date | Event | Price |
|---|---|---|
| 3/20/2026 | Sold | $690,000-1.4%$233/sqft |
Source:  CRMLS #SW26013564 Report a problem CRMLS #SW26013564 Report a problem | ||
| 2/19/2026 | Pending sale | $699,900$236/sqft |
Source: CRMLS #SW26013564 Report a problem | ||
| 2/8/2026 | Listed for sale | $699,900$236/sqft |
Source: CRMLS #SW26013564 Report a problem | ||
| 2/3/2026 | Pending sale | $699,900$236/sqft |
Source: eXp Realty #SW26013564 Report a problem | ||
| 1/26/2026 | Listed for sale | $699,900+6.5%$236/sqft |
Source: eXp Realty #SW26013564 Report a problem | ||
| 11/7/2024 | Sold | $657,000-1.2%$221/sqft |
Source: Public Record Report a problem | ||
| 10/11/2024 | Pending sale | $665,000$224/sqft |
Source: CRMLS #SW24176968 Report a problem | ||
| 10/1/2024 | Price change | $665,000-1.5%$224/sqft |
Source: CRMLS #SW24176968 Report a problem | ||
| 9/25/2024 | Price change | $675,000-0.7%$228/sqft |
Source: CRMLS #SW24176968 Report a problem | ||
| 9/9/2024 | Price change | $680,000-2.7%$229/sqft |
Source: CRMLS #SW24176968 Report a problem | ||
| 8/27/2024 | Listed for sale | $699,000+64.5%$236/sqft |
Source: CRMLS #SW24176968 Report a problem | ||
| 1/26/2019 | Listing removed | $425,000$143/sqft |
Source: Re/Max Platinum Realty #IG18262055 Report a problem | ||
| 1/26/2019 | Listed for sale | $425,000+2.8%$143/sqft |
Source: Re/Max Platinum Realty #IG18262055 Report a problem | ||
| 1/25/2019 | Sold | $413,500-2.7%$139/sqft |
Source: Public Record Report a problem | ||
| 12/12/2018 | Pending sale | $425,000$143/sqft |
Source: Re/Max Platinum Realty #IG18262055 Report a problem | ||
| 10/30/2018 | Listed for sale | $425,000+73.5%$143/sqft |
Source: Re/Max Platinum Realty #IG18262055 Report a problem | ||
| 7/29/2017 | Listing removed | $2,295$1/sqft |
Source: Zillow Rental Manager Report a problem | ||
| 7/20/2017 | Listed for rent | $2,295+19.2%$1/sqft |
Source: Zillow Rental Manager Report a problem | ||
| 10/27/2016 | Listing removed | $1,925+4.3%$1/sqft |
Source: Zillow Rental Manager Report a problem | ||
| 7/26/2014 | Listing removed | $1,845$1/sqft |
Source: Rancho Plaza Realty, Inc. Report a problem | ||
| 6/25/2014 | Price change | $1,845-2.6%$1/sqft |
Source: Rancho Plaza Realty, Inc. Report a problem | ||
| 5/4/2014 | Listed for rent | $1,895$1/sqft |
Source: Rancho Plaza Realty, Inc. Report a problem | ||
| 7/14/2009 | Sold | $245,000-37.2%$83/sqft |
Source: Public Record Report a problem | ||
| 7/23/2008 | Sold | $389,950-19.8%$131/sqft |
Source: Public Record Report a problem | ||
| 2/24/2006 | Sold | $486,000$164/sqft |
Source: Public Record Report a problem | ||
Public tax history
| Year | Property taxes | Tax assessment |
|---|---|---|
| 2025 | $9,345 +31.4% | $656,956 +45.3% |
| 2024 | $7,114 -1.7% | $452,219 +2% |
| 2023 | $7,235 +3.9% | $443,353 +2% |
| 2022 | $6,961 +1.3% | $434,661 +2% |
| 2021 | $6,872 +0.7% | $426,139 +1% |
| 2020 | $6,826 | $421,770 +48.8% |
| 2019 | -- | $283,490 +2% |
| 2018 | $5,334 +1.1% | $277,932 +2% |
| 2017 | $5,277 | $272,483 +2% |
| 2016 | $5,277 +2.9% | $267,141 +1.5% |
| 2015 | $5,130 +1.8% | $263,131 +2% |
| 2014 | $5,041 | $257,978 +0.5% |
| 2013 | -- | $256,815 +3.6% |
| 2012 | -- | $248,000 +0.5% |
| 2011 | -- | $246,844 +5.5% |
| 2010 | -- | $234,000 -10.3% |
| 2009 | -- | $261,000 -28.1% |
| 2008 | -- | $363,000 -26.8% |
| 2007 | -- | $495,720 +194.3% |
| 2006 | -- | $168,461 +261.3% |
| 2005 | -- | $46,629 |
Find assessor info on the county website
Neighborhood: 92595
Nearby homes
- $756,7005 bd3 ba3.4k sqft25186 Hoofprint Dr, Wildomar, CA 92595Off Market
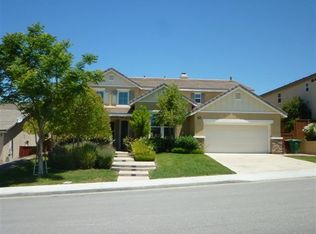
- $734,9005 bd3 ba3.2k sqft25162 Hoofprint Dr, Wildomar, CA 92595Off Market
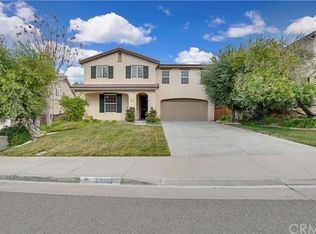
- $660,0004 bd3 ba2.9k sqft25198 Hoofprint Dr, Wildomar, CA 92595Sold
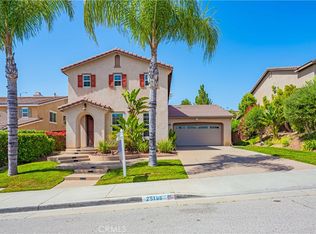
- $846,3005 bd3 ba3.4k sqft25150 Hoofprint Dr, Wildomar, CA 92595Off Market
- $732,1004 bd3 ba2.9k sqft36024 Lipizzan Ln, Wildomar, CA 92595Off Market
- $770,7005 bd3 ba3.2k sqft25210 Hoofprint Dr, Wildomar, CA 92595Off Market
- $639,0004 bd3 ba2.9k sqft36017 Mustang Spirit Ln, Wildomar, CA 92595Sold
- $758,8005 bd3 ba3.2k sqft36003 Lipizzan Ln, Wildomar, CA 92595Off Market
Nearby schools
GreatSchools rating
- 6/10Donald Graham Elementary SchoolGrades: K-5Distance: 2.2 mi
- 4/10David A. Brown Middle SchoolGrades: 6-8Distance: 3.2 mi
- 5/10Elsinore High SchoolGrades: 9-12Distance: 3.9 mi
Get a cash offer in 3 minutes
Find out how much your home could sell for in as little as 3 minutes with a no-obligation cash offer.
Estimated market value
$694,700
Get a cash offer in 3 minutes
Find out how much your home could sell for in as little as 3 minutes with a no-obligation cash offer.
Estimated market value
$694,700
- California
- Riverside County
- Wildomar
- 92595
- 25174 Hoofprint Dr
Nearby cities
Nearby zip codes
Other Wildomar Topics
