Skip main navigation
Pending
  • Price cut: $10.1K (6/22)
    $464,900

    25175 Amanda Ln, Hockley, TX 77447

    3beds
    1,742sqft
    : 
    Loading
    Get pre-qualified
    Single Family Residence
    Built in 2010
    1.19 Acres Lot
    $-- Zestimate®
    $267/sqft
    $23/mo HOA

    What's special

    Fully fencedOpen split floor planBeautiful wooded lotLots of cabinetsCarpet only in bedroomsGated entry drivewayWalk-in closet
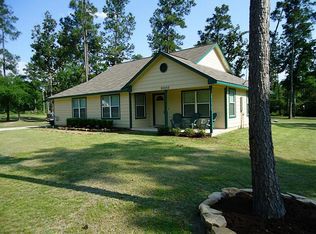
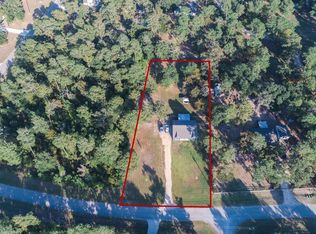
    Country Ranch Style home on 1.19 acre corner lot w/gated entry driveway & fully fenced! Sits back off-road w/circle drive, extra concrete walkway & parking. The 30x40 ft outbuilding is wired for garage door opener, sink & separate insulated room w/split A/C for great storage/additional office. Open, split floor plan w/tile throughout main living & wet areas; carpet only in bedrooms. Kitchen w/granite, counter height bkfast bar, lots of cabinets, electric range w/Air Fry, dishwasher, deep sink & refrigerator stays. Kitchen open to breakfast, dining & family room. Primary bedroom off family room w/walk-in closet, fully remodeled bath w/barn door, dbl sink vanity w/flip down trays, oversized tile shower, mirrors & more. Down hall, study/4th bedroom w/French doors, two secondary beds w/good sized closets share 2nd bath. Full gutters and security cameras. Enjoy sitting on your screened back porch w/hot tub overlooking your beautiful, wooded lot watching birds, squirrels & deer. MUST SEE!!
    43 days
    |
    375
    |
    44
    |

    Zillow last checked:

    Listing updated:

    Listed by:

    Sherri Martinson TREC #0619547 832-316-4487,

    CB&A, Realtors

    Source: HAR,MLS#: 76367123MLS Logo

      Facts & features

      Interior

      Bedrooms & bathrooms
      • Bedrooms: 3
      • Bathrooms: 2
      • Full bathrooms: 2
      Rooms
      • Room types: Family Room, Utility Room
      Primary bathroom
      • Features: Primary Bath: Double Sinks, Primary Bath: Shower Only, Secondary Bath(s): Tub/Shower Combo
      Kitchen
      • Features: Breakfast Bar, Kitchen open to Family Room, Pantry, Soft Closing Cabinets
      Heating
      • Electric
      Cooling
      • Ceiling Fan(s), Electric, Other
      Appliances
      • Included: Disposal, Dryer, Refrigerator, Washer, Electric Oven, Microwave, Electric Range, Dishwasher
      • Laundry: Electric Dryer Hookup, Washer Hookup
      Features
      • High Ceilings, All Bedrooms Down, En-Suite Bath, Primary Bed - 1st Floor, Split Plan, Walk-In Closet(s)
      • Flooring: Carpet, Tile
      • Windows: Insulated/Low-E windows, Solar Screens, Window Coverings
      Interior area
      • Total structure area: 1,742
      • Total interior livable area: 1,742 sqft
      Video & virtual tour

      Property

      Parking
      • Parking features: Driveway Gate, Detached, Oversized, Additional Parking, Electric Gate, Circular Driveway, Workshop in Garage
      • Has garage: Yes
      Features
      • Stories: 1
      • Patio & porch: Covered, Porch, Screened
      • Has spa: Yes
      • Spa features: Spa/Hot Tub
      • Fencing: Back Yard,Full
      Lot
      • Size: 1.19 Acres
      • Features: Back Yard, Corner Lot, Subdivided, Wooded, 1 Up to 2 Acres
      Details
      • Additional structures: Workshop
      • Parcel number: 441106002062000

      Construction

      Type & style
      • Home type: SingleFamily
      • Architectural style: Ranch
      • Property subtype: Single Family Residence
      Materials
      • Batts Insulation, Blown-In Insulation, Cement Siding, Wood Siding
      • Foundation: Slab
      • Roof: Composition
      Condition
      • New construction: No
      • Year built: 2010

      Utilities & green energy

      • Sewer: Aerobic Septic, Other, Septic Tank
      • Water: Other, Public
      Green energy
      • Energy efficient items: Attic Vents, Thermostat, HVAC, Exposure/Shade

      Community & HOA

      Community
      • Subdivision: Country Lane Estates
      HOA
      • Has HOA: Yes
      • Amenities included: Park, Playground, Pond, Trail(s)
      • HOA fee: $270 annually
      Location
      • Region: Hockley

      Financial & listing details

      • Price per square foot: $267/sqft
      • Tax assessed value: $374,600
      • Annual tax amount: $6,439
      • Date on market: 6/7/2026
      • Listing terms: Cash,Conventional,FHA,VA Loan
      • Exclusions: None
      • Ownership: Full Ownership
      • Road surface type: Asphalt

        Estimated market value

        Not available

        Estimated sales range

        Not available

        $1,822/mo

        Price history

        DateEventPrice
        6/30/2026Pending sale$464,900$267/sqft
        Source: HAR #76367123 Report a problem
        6/22/2026Price change$464,900-2.1%$267/sqft
        Source: HAR #76367123 Report a problem
        6/7/2026Listed for sale$475,000+10.5%$273/sqft
        Source: HAR #76367123 Report a problem
        2/23/2024Listing removed--
        Source: HAR #66002734 Report a problem
        1/22/2024Pending sale$430,000$247/sqft
        Source: HAR #66002734 Report a problem
        1/10/2024Price change$430,000-4.4%$247/sqft
        Source: HAR #66002734 Report a problem
        10/31/2023Listed for sale$450,000+109.3%$258/sqft
        Source: HAR #66002734 Report a problem
        3/20/2020Sold--
        Source: Agent Provided Report a problem
        2/17/2020Pending sale$215,000$123/sqft
        Source: Keller Williams Realty -SW #12736278 Report a problem
        2/10/2020Price change$215,000-1.8%$123/sqft
        Source: Keller Williams Realty -SW #12736278 Report a problem
        1/13/2020Price change$219,000-4.4%$126/sqft
        Source: Keller Williams Realty -SW #12736278 Report a problem
        10/7/2019Price change$229,000-2.6%$131/sqft
        Source: Keller Williams Realty -SW #12736278 Report a problem
        9/2/2019Price change$235,000+37.5%$135/sqft
        Source: Keller Williams Realty -SW #12736278 Report a problem
        8/13/2019Listed for sale--
        Source: Auction.com Report a problem
        5/2/2019Listing removed$170,873$98/sqft
        Source: Auction.com Report a problem
        4/16/2019Listed for sale$170,873+0.1%$98/sqft
        Source: Auction.com Report a problem
        4/1/2017Listing removed$170,662$98/sqft
        Source: Auction.com Report a problem
        3/18/2017Listed for sale--
        Source: Auction.com Report a problem

        Public tax history

        YearProperty taxesTax assessment
        2025$2,041 $374,600 +12.4%
        2024-- $333,210 +6.8%
        2023$1,574 -6.6%$312,040 -1.4%
        2022$1,686 +8.5%$316,373 +18.6%
        2021$1,553 -3.2%$266,830 +19.1%
        2020$1,605 -6.9%$224,010 -1%
        2019$1,725 -56.6%$226,320 +16.5%
        2018$3,973 $194,300 +5.5%
        2017$3,973 +18.5%$184,200 +0.6%
        2016$3,352 $183,070 +13%
        2015$3,352 $161,950 +7.6%
        2014$3,352 $150,550 +2.9%
        2013-- $146,360
        2012-- $146,360 +60.3%
        2011-- $91,300 +178.9%
        2010-- $32,730 +48.6%
        2009-- $22,020
        2008-- --
        Find assessor info on the county website

        Monthly payment

        Est. payment

        Payment breakdown

        Explore the cost of this home by adjusting the details. Changes won't be saved.
        All calculations are estimates and provided by Zillow, Inc. for informational purposes only. Actual amounts may vary.
        HOA fees may include property taxes on listings classified as Co-Ops. Contact the listing agent and/or owner for fee details.
        Mortgage interest rates are dependent on a number of factors, including credit score, down payment, and repayment length. Interest rate data provided by Zillow Group Marketplace, Inc. as of 1/1/1970 from various mortgage lenders with which we have lead or other similar arrangements; the Estimated Payment is an average of those rates.
        See how much you could borrow to make a competitive offer.

        Climate risks

        Neighborhood: 77447

        Getting around

        0 / 100
        Car-Dependent
        25 / 100
        Somewhat Bikeable

        Nearby schools

        GreatSchools rating
        Schools provided by the listing agent
        • Elementary: Fields Store Elementary School
        • Middle: Schultz Junior High School
        • High: Waller High School

        Source: HAR. This data may not be complete. We recommend contacting the local school district to confirm school assignments for this home.

        A local agent can set up tours, give advice and negotiate with sellers.

        Browse local experts

        Similar homes