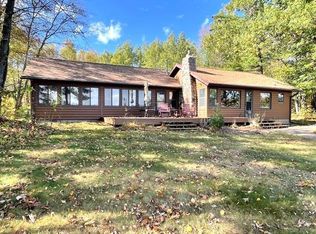
Imagine...easy elevation to 160’ of excellent sand shoreline; breathtaking views and spectacular sun & moonrises; sitting on the end of the dock and listening to the loons…This is truly the epitome of Lake Living! All of this and more awaits you in this quality built custom 3+ bedroom 3 bath lake home that is situated on a gorgeous 1+ acre Pine-Studded lot on Scotland Shores of Bay Lake. This stunning property offers many custom features… As you enter this cozy-quiet escape you will discover the stunning solid reclaimed Douglas Fir Timbers from the old St. Paul Transfer Station; a one-of-a-kind floor to ceiling hand-built fieldstone wood burning fireplace; beautiful hardwood planked flooring and wall of lakeside windows. The well-designed kitchen offers custom Hickory cabinetry-silestone countertops-large breakfast island; separate dining area for hosting gatherings; stunning vaulted-beam ceilings; an open floor plan; large loft with sky lights that bring in rays of natural light throughout the home; main level primary suite with its own private bath and walk-in closet; large 3-season porch that walks out to the maintenance free deck that wraps around lakeside with wire railings for obstruction-free views of the water. The lower level walk-out has in floor radiant heat; a large family room; 2 large additional bedrooms; spacious laundry room and great storage. Bay Lake is a premiere lake that is known for excellent water quality, recreation, fishing golf, racquet sports, multiple dining options, local festivals, proximity to the famous Cuyuna Lakes bike trails and it’s a quick and easy commute to the metro.
Closed
$2,000,000
25175 Moonrise Trl, Deerwood, MN 56444
3beds
3,315sqft
Single Family Residence
Built in 2007
1.11 Acres Lot
$2,086,500 Zestimate®
$603/sqft
$3,116 Estimated rent
Home value
$2,086,500
$1.90M - $2.27M
$3,116/mo
Zestimate® history
Owner options
List your home for rent
$3,116/mo
Rent Zestimate®
Find your next renter with Zillow Rental Manager. Plus, with online applications, you can quickly screen prospective tenants – for free.
$3,116/mo
Rent Zestimate®
Refinance and save
$11,884/mo
Est. payment
Refinancing to a lower rate could help reduce your monthly payments and save thousands over the life of the loan.
$11,884/mo
Est. payment
Explore your selling options
Work with a Zillow partner agent
Leverage their expertise and Zillow's premium Showcase listings to get your home seen by more buyers.
Get startedList with your own agent
Get your home in front of millions of buyers by listing it on Zillow.
Learn how to do itSell it yourself
Take full control of how buyers see your home on Zillow by listing For Sale by Owner (FSBO).
List your homeWhat's special
Zillow last checked:
Listing updated:
Listed by:
Jim Christensen 218-820-2147,
Kurilla Real Estate LTD
Bought with:
Laura A Paukert
The Realty House
Source: NorthstarMLS as distributed by MLS GRID,MLS#: 6574743
Facts & features
Interior
Bedrooms & bathrooms
- Bedrooms: 3
- Bathrooms: 3
- Full bathrooms: 2
- 1/2 bathrooms: 1
Bedroom
- Level: Main
- Area: 224 Square Feet
- Dimensions: 14 X 16
Bedroom 2
- Level: Lower
- Area: 163.83 Square Feet
- Dimensions: 12.7 X 12.9
Bedroom 3
- Level: Lower
- Area: 161.28 Square Feet
- Dimensions: 12.6 X 12.8
Primary bathroom
- Level: Main
- Area: 162.4 Square Feet
- Dimensions: 11.6 X 14
Deck
- Level: Main
- Area: 120 Square Feet
- Dimensions: 10 X 12
Dining room
- Level: Main
- Area: 160 Square Feet
- Dimensions: 10 X 16
Family room
- Level: Lower
- Area: 246.4 Square Feet
- Dimensions: 14 X 17.6
Foyer
- Level: Main
- Area: 91.16 Square Feet
- Dimensions: 8.6 X 10.6
Kitchen
- Level: Main
- Area: 182 Square Feet
- Dimensions: 13 X 14
Laundry
- Level: Lower
- Area: 140 Square Feet
- Dimensions: 10 X 14
Living room
- Level: Main
- Area: 252 Square Feet
- Dimensions: 14 X 18
Loft
- Level: Upper
- Area: 480 Square Feet
- Dimensions: 20 X 24
Other
- Level: Main
- Area: 204 Square Feet
- Dimensions: 12 X 17
Walk in closet
- Level: Main
- Area: 36.4 Square Feet
- Dimensions: 5.6 X 6.5
Heating
- Forced Air, In-Floor Heating
Cooling
- Central Air
Appliances
- Included: Air-To-Air Exchanger, Dishwasher, Double Oven, Dryer, Gas Water Heater, Water Filtration System, Microwave, Range, Refrigerator, Tankless Water Heater, Washer, Water Softener Owned
- Laundry: Lower Level, Laundry Room, Sink
Features
- Basement: Egress Window(s),Finished,Full,Concrete,Walk-Out Access
- Number of fireplaces: 1
- Fireplace features: Masonry, Living Room, Stone, Wood Burning
Interior area
- Total structure area: 3,315
- Total interior livable area: 3,315 sqft
- Finished area above ground: 2,065
- Finished area below ground: 1,250
Property
Parking
- Total spaces: 2
- Parking features: Attached, Asphalt, Garage Door Opener, Insulated Garage
- Attached garage spaces: 2
- Has uncovered spaces: Yes
- Details: Garage Dimensions (24 X 24)
Accessibility
- Accessibility features: None
Features
- Levels: Modified Two Story
- Stories: 2
- Patio & porch: Deck, Enclosed, Porch, Screened
- Has view: Yes
- View description: East, Lake
- Has water view: Yes
- Water view: Lake
- Waterfront features: Lake Front, Waterfront Elevation(10-15), Lake Bottom(Sand)
- Frontage length: Water Frontage: 160
Lot
- Size: 1.11 Acres
- Dimensions: 160 x 299 x 160 x 300
- Features: Tree Coverage - Heavy
Details
- Additional structures: Other, Storage Shed
- Foundation area: 1590
- Additional parcels included: 50150675,50150674,50150673
- Parcel number: 50150676
- Zoning description: Shoreline
Construction
Type & style
- Home type: SingleFamily
- Property subtype: Single Family Residence
Materials
- Roof: Asphalt
Condition
- New construction: No
- Year built: 2007
Utilities & green energy
- Electric: Circuit Breakers, 200+ Amp Service, Power Company: Mille Lacs Energy Co-op
- Gas: Propane
- Sewer: Private Sewer, Septic System Compliant - Yes, Tank with Drainage Field
- Water: 4-Inch Submersible, Drilled, Private, Well
- Utilities for property: Underground Utilities
Community & HOA
Community
- Subdivision: Scotland Shores
HOA
- Has HOA: No
Location
- Region: Deerwood
Financial & listing details
- Price per square foot: $603/sqft
- Tax assessed value: $1,063,700
- Annual tax amount: $6,108
- Date on market: 7/29/2024
- Cumulative days on market: 3 days
- Road surface type: Paved, Unimproved
Price history
| Date | Event | Price |
|---|---|---|
| 9/6/2024 | Sold | $2,000,000+33.8%$603/sqft |
Source:  NorthstarMLS as distributed by MLS GRID #6574743 Report a problem NorthstarMLS as distributed by MLS GRID #6574743 Report a problem | ||
| 8/5/2024 | Pending sale | $1,495,000$451/sqft |
Source: NorthstarMLS as distributed by MLS GRID #6574743 Report a problem | ||
| 8/2/2024 | Listed for sale | $1,495,000$451/sqft |
Source: NorthstarMLS as distributed by MLS GRID #6574743 Report a problem | ||
Public tax history
| Year | Property taxes | Tax assessment |
|---|---|---|
| 2025 | $3,113 -14% | $1,063,700 +37.5% |
| 2024 | $3,621 -5.7% | $773,600 -3.3% |
| 2023 | $3,839 +24.4% | $800,400 +1.4% |
| 2022 | $3,087 -0.8% | $789,200 +50% |
| 2021 | $3,111 -5.9% | $526,300 +3.3% |
| 2020 | $3,307 +10.1% | $509,500 +1.9% |
| 2017 | $3,004 | $499,900 +4.4% |
| 2016 | $3,004 +3.1% | $478,700 +3.1% |
| 2015 | $2,914 +110.5% | $464,200 +0.7% |
| 2014 | $1,384 -55.9% | $461,000 -14.9% |
| 2012 | $3,140 +0.4% | $542,000 |
| 2011 | $3,128 -14% | $542,000 -22.1% |
| 2010 | $3,635 +2.8% | $695,800 |
| 2009 | $3,537 | $695,800 |
Find assessor info on the county website
Neighborhood: 56444
Nearby homes
- $1,283,8005 bd3 ba3.4k sqft25189 Moonrise Trl, Deerwood, MN 56444Off Market
- $504,300-- bd-- ba440 sqft15572 Eaglewood Dr, Deerwood, MN 56444Off Market
- $1,500,0003 bd2 ba1.6k sqft15572 Eaglewood Dr, Deerwood, MN 56444Sold
- $1,622,6005 bd4 ba4.4k sqft15516 Eaglewood Dr, Deerwood, MN 56444Off Market
- $--14.25 AcresEaglewood Dr, Deerwood, MN 56444Off Market
- $574,400-- bd3 ba3k sqft15776 State Highway 6, Deerwood, MN 56444Off Market
- $458,5003 bd1 ba1.3k sqft15872 Eaglewood Cir, Deerwood, MN 56444Off Market
- $---- bd-- ba-- sqft15504 Eaglewood Dr, Deerwood, MN 56444Off Market
Nearby schools
GreatSchools rating
- 6/10Cuyuna Range Elementary SchoolGrades: PK-6Distance: 8 mi
- 7/10Crosby-Ironton SecondaryGrades: 7-12Distance: 8.1 mi
Sell for more on Zillow
Get a Zillow Showcase℠ listing at no additional cost and you could sell for .
$2,086,500
2% more
+$41,730
With Zillow Showcase(estimated)
$2,128,230
- Minnesota
- Crow Wing County
- Deerwood
- 56444
- 25175 Moonrise Trl
Nearby cities
Nearby zip codes
Other Deerwood Topics
