The seller is unexpectedly relocating, creating a fantastic opportunity for buyers seeking a truly move-in ready home. Nestled on a quiet street in the scenic Chain of Lakes region, this beautifully updated property offers modern comfort in a peaceful setting. In 2023, the home underwent a comprehensive interior renovation, featuring: New roof, furnace, A/C system, and ductwork Energy-efficient 6" spray foam insulation Updated plumbing including new sump pump. New 200-amp electrical panel. The exterior meter and wiring has more recently been replaced. Most windows have been replaced for improved efficiency and aesthetics All-new flooring, kitchen cabinetry, countertops, and appliances-including refrigerator, range, microwave, and dishwasher Inside, you'll find two spacious bedrooms and two full baths. Updated bathrooms include new upgraded fixtures. One bath has shower surround and the other has jetted tub. The large primary suite includes a generous walk-in closet and an additional private sitting/sunroom, accessible through elegant French doors. This space could be perfect for reading, relaxing, or remote work. The second bedroom offers tandem potential and can easily flex as a guest room, office, or nursery. The finished, oversized upper dormer provides valuable extra space, ideal as a possible library, third bedroom, playroom, home office, or storage. The home is set on a deep, stacked double lot measuring 50x2000' (two PINs). The backyard is fenced and the property backs to open space with no rear neighbors-offering added privacy and serene views. The yard also features a large built in fire pit, two parking spaces, and ample room to possibly add a large garage or additional outbuildings in the future. Additional highlights include a cozy deck which offers a great spot for grilling. There is also a partial basement with crawlspace which also has newer high end apoxy floor, a separate outdoor-accessible storage room-perfect for tools, equipment, or a workshop setup. With all major systems, finishes, and appliances brand new as of 2023 and additional later upgrades of foundation tuckpointing, new eletrical meter, new basement flooring, this home is a rare find: fully updated, move-in ready, and available for a fast close. Come make this home yours!
Closed
$265,000
25176 W Linden Ln, Antioch, IL 60002
2beds
1,600sqft
Single Family Residence
Built in 1952
10,018 Square Feet Lot
$278,600 Zestimate®
$166/sqft
$2,634 Estimated rent
Home value
$278,600
$251,000 - $309,000
$2,634/mo
Zestimate® history
Owner options
List your home for rent
$2,634/mo
Rent Zestimate®
Find your next renter with Zillow Rental Manager. Plus, with online applications, you can quickly screen prospective tenants – for free.
$2,634/mo
Rent Zestimate®
Refinance and save
$2,029/mo
Est. payment
Refinancing to a lower rate could help reduce your monthly payments and save thousands over the life of the loan.
$2,029/mo
Est. payment
Explore your selling options
Work with a Zillow partner agent
Leverage their expertise and Zillow's premium Showcase listings to get your home seen by more buyers.
Get startedList with your own agent
Get your home in front of millions of buyers by listing it on Zillow.
Learn how to do itSell it yourself
Take full control of how buyers see your home on Zillow by listing For Sale by Owner (FSBO).
List your homeWhat's special
Updated bathroomsDeep stacked double lotQuiet streetFinished oversized upper dormerComprehensive interior renovationSeparate outdoor-accessible storage roomBacks to open space
Zillow last checked:
Listing updated:
Listed by:
Lori Howe 847-977-6044,
Keller Williams North Shore West
Bought with:
Cherie Smith Zurek, ABR,CRS,GRI,SRES
RE/MAX Suburban
Jason Bauer, ABR,E-PRO
RE/MAX Suburban
Source: MRED as distributed by MLS GRID,MLS#: 12428296
Facts & features
Interior
Bedrooms & bathrooms
- Bedrooms: 2
- Bathrooms: 2
- Full bathrooms: 2
Rooms
- Room types: Bonus Room, Heated Sun Room, Workshop
Primary bedroom
- Features: Flooring (Wood Laminate), Bathroom (Full)
- Level: Main
- Area: 135 Square Feet
- Dimensions: 15X9
Bedroom 2
- Features: Flooring (Wood Laminate)
- Level: Main
- Area: 180 Square Feet
- Dimensions: 20X9
Bonus room
- Level: Second
- Area: 253 Square Feet
- Dimensions: 23X11
Dining room
- Features: Flooring (Wood Laminate)
- Level: Main
- Area: 108 Square Feet
- Dimensions: 12X9
Other
- Level: Main
- Area: 120 Square Feet
- Dimensions: 15X8
Kitchen
- Features: Flooring (Wood Laminate)
- Level: Main
- Area: 208 Square Feet
- Dimensions: 16X13
Laundry
- Features: Flooring (Other)
- Level: Basement
- Area: 800 Square Feet
- Dimensions: 40X20
Living room
- Features: Flooring (Wood Laminate)
- Level: Main
- Area: 299 Square Feet
- Dimensions: 23X13
Other
- Features: Flooring (Other)
- Level: Basement
- Area: 180 Square Feet
- Dimensions: 20X9
Heating
- Natural Gas
Cooling
- Central Air
Appliances
- Laundry: Gas Dryer Hookup, Sink
Features
- 1st Floor Bedroom, 1st Floor Full Bath, Walk-In Closet(s), Pantry, Workshop
- Flooring: Laminate, Carpet
- Doors: Storm Door(s)
- Windows: Screens, Skylight(s)
- Basement: Unfinished,Crawl Space,Block,Partial Exposure,Concrete,Storage Space,Partial
- Attic: Dormer,Finished,Full,Interior Stair
Interior area
- Total structure area: 0
- Total interior livable area: 1,600 sqft
Property
Parking
- Total spaces: 2
- Parking features: Asphalt, Driveway, On Site, Owned
- Has uncovered spaces: Yes
Accessibility
- Accessibility features: No Disability Access
Features
- Stories: 1.5
- Patio & porch: Deck
- Exterior features: Fire Pit
Lot
- Size: 10,018 Square Feet
- Dimensions: 50x200
Details
- Additional parcels included: 01014050050000
- Parcel number: 01014050050000
- Special conditions: Standard
Construction
Type & style
- Home type: SingleFamily
- Property subtype: Single Family Residence
Materials
- Aluminum Siding
- Foundation: Concrete Perimeter
- Roof: Asphalt
Condition
- New construction: No
- Year built: 1952
- Major remodel year: 2023
Utilities & green energy
- Electric: 200+ Amp Service
- Sewer: Septic Tank
- Water: Well
Community & HOA
Community
- Features: Street Paved
HOA
- Services included: None
Location
- Region: Antioch
Financial & listing details
- Price per square foot: $166/sqft
- Tax assessed value: $237,642
- Annual tax amount: $7,669
- Date on market: 8/8/2025
- Listing terms: Conventional
- Ownership: Fee Simple
Price history
| Date | Event | Price |
|---|---|---|
| 9/9/2025 | Sold | $265,000+3.1%$166/sqft |
Source:  MRED as distributed by MLS GRID #12428296 Report a problem MRED as distributed by MLS GRID #12428296 Report a problem | ||
| 8/18/2025 | Contingent | $257,000$161/sqft |
Source: MRED as distributed by MLS GRID #12428296 Report a problem | ||
| 8/8/2025 | Listed for sale | $257,000+16.8%$161/sqft |
Source: MRED as distributed by MLS GRID #12428296 Report a problem | ||
| 5/19/2023 | Sold | $220,000+10.1%$138/sqft |
Source: MRED as distributed by MLS GRID #11756064 Report a problem | ||
| 5/12/2023 | Pending sale | $199,900$125/sqft |
Source: MRED as distributed by MLS GRID #11756064 Report a problem | ||
| 4/13/2023 | Contingent | $199,900$125/sqft |
Source: MRED as distributed by MLS GRID #11756064 Report a problem | ||
| 4/11/2023 | Listed for sale | $199,900+297%$125/sqft |
Source: MRED as distributed by MLS GRID #11756064 Report a problem | ||
| 7/22/2015 | Listing removed | $50,350$31/sqft |
Source: Ryan Hill Realty, LLC #08912094 Report a problem | ||
| 5/20/2015 | Pending sale | $50,350$31/sqft |
Source: Ryan Hill Realty, LLC #08912094 Report a problem | ||
| 5/5/2015 | Listed for sale | $50,350-70.4%$31/sqft |
Source: Ryan Hill Realty, LLC #08912094 Report a problem | ||
| 10/15/2007 | Sold | $169,900$106/sqft |
Source: Agent Provided Report a problem | ||
Public tax history
| Year | Property taxes | Tax assessment |
|---|---|---|
| 2024 | $7,404 +3.6% | $85,550 +8% |
| 2023 | $7,149 +2234.1% | $79,206 +11.7% |
| 2022 | $306 -90.9% | $70,923 +2280% |
| 2021 | $3,379 +2.4% | $2,980 -92.1% |
| 2020 | $3,298 -1.5% | $37,899 +4.6% |
| 2019 | $3,349 +1.1% | $36,243 -2.3% |
| 2018 | $3,312 | $37,080 +5.1% |
| 2017 | $3,312 +4% | $35,294 +3.6% |
| 2016 | $3,184 -12.3% | $34,061 +2.6% |
| 2015 | $3,629 -0.9% | $33,194 -13% |
| 2014 | $3,662 -0.7% | $38,135 -4.5% |
| 2012 | $3,688 +3.6% | $39,945 -11.3% |
| 2011 | $3,560 +8% | $45,036 -3.8% |
| 2010 | $3,296 +4.1% | $46,832 -4.6% |
| 2009 | $3,167 +2.4% | $49,093 +0.5% |
| 2008 | $3,094 +24.6% | $48,848 +5.1% |
| 2006 | $2,484 +6.6% | $46,487 |
| 2005 | $2,329 +5.6% | -- |
| 2004 | $2,205 +6.2% | -- |
| 2003 | $2,076 +10.3% | -- |
| 2002 | $1,882 +4.1% | -- |
| 2001 | $1,809 +2.7% | $30,733 +3.3% |
| 2000 | $1,761 | $29,754 |
Find assessor info on the county website
Neighborhood: 60002
Nearby homes
- $8,557-- bd-- ba-- sqft25176 W Linden Ln, Antioch, IL 60002Off Market
- $570-- bd-- ba-- sqft25176 W Linden Ln, Antioch, IL 60002Off Market
- $320,4003 bd2 ba1.3k sqft25150 W Linden Ln, Antioch, IL 60002Off Market
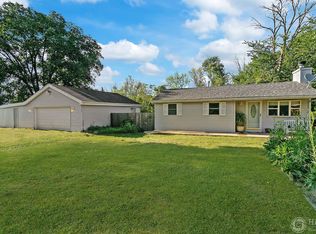
- $8,557-- bd-- ba-- sqft25176 W Linden Ln, Antioch, IL 60002Off Market
- $200,2003 bd1 ba780 sqft25184 W Linden Ln, Antioch, IL 60002Off Market
- $96,261-- bd1 ba1k sqft25119 W Hickory Ln, Antioch, IL 60002Off Market
- $18,588-- bd-- ba-- sqft25140 W Linden Ln, Antioch, IL 60002Off Market
- $5,001-- bd-- ba-- sqft25139 W Hickory Ln, Antioch, IL 60002Off Market
Nearby schools
GreatSchools rating
- 6/10W C Petty Elementary SchoolGrades: K-5Distance: 1 mi
- 7/10Antioch Upper Grade SchoolGrades: 6-8Distance: 1.1 mi
- 9/10Antioch Community High SchoolGrades: 9-12Distance: 2.2 mi
Schools provided by the listing agent
- District: 34
Source: MRED as distributed by MLS GRID. This data may not be complete. We recommend contacting the local school district to confirm school assignments for this home.
Get a cash offer in 3 minutes
Find out how much your home could sell for in as little as 3 minutes with a no-obligation cash offer.
Estimated market value
$278,600
Get a cash offer in 3 minutes
Find out how much your home could sell for in as little as 3 minutes with a no-obligation cash offer.
Estimated market value
$278,600
- Illinois
- Lake County
- Antioch
- 60002
- 25176 W Linden Ln
Nearby cities
Nearby zip codes
Other Antioch Topics
