Welcome to this spacious 2-story townhouse in Southfield’s desirable Greenbrooke Parkhomes community, offering low-maintenance living with HOA-covered gas, water, trash, and snow removal. With over 2,100 total finished square feet, this 2-bedroom, 2.1-bath home delivers both space and convenience in a quiet, well-maintained setting.
Step inside to a bright, open living area featuring wood flooring and a gas fireplace, creating a comfortable space to relax or entertain. The main level flows into a functional kitchen and dining area, while a first-floor bedroom adds flexibility for guests or home office use.
Upstairs, you’ll find a generously sized primary bedroom and full bath, offering separation and privacy. The finished basement expands your living space with a large bonus area, full bathroom, and dedicated laundry space—ideal for a recreation room, home gym, or additional living quarters.
Recent updates include multiple windows replaced in 2022, enhancing efficiency and natural light. The home also features central air, forced air heating, and a carport with assigned parking.
Enjoy a community known for its cleanliness, sidewalks, and strong HOA management, along with access to a newly updated clubhouse. Conveniently located near major roads, shopping, and dining, this home is a strong fit for buyers seeking space, simplicity, and value.
Sold for $180,000
$180,000
25178 Maplebrooke Dr, Southfield, MI 48033
3beds
2,154sqft
Townhouse
Built in 1972
-- sqft lot
$180,100 Zestimate®
$84/sqft
$2,246 Estimated rent
Home value
$180,100
$171,000 - $189,000
$2,246/mo
Zestimate® history
Owner options
List your home for rent
$2,246/mo
Rent Zestimate®
Find your next renter with Zillow Rental Manager. Plus, with online applications, you can quickly screen prospective tenants – for free.
$2,246/mo
Rent Zestimate®
Refinance and save
$1,729/mo
Est. payment
Refinancing to a lower rate could help reduce your monthly payments and save thousands over the life of the loan.
$1,729/mo
Est. payment
Explore your selling options
Work with a Zillow partner agent
Leverage their expertise and Zillow's premium Showcase listings to get your home seen by more buyers.
Get startedList with your own agent
Get your home in front of millions of buyers by listing it on Zillow.
Learn how to do itSell it yourself
Take full control of how buyers see your home on Zillow by listing For Sale by Owner (FSBO).
List your homeWhat's special
Zillow last checked:
Listing updated:
Listed by:
Michael Perna 248-886-4450,
EXP Realty The Perna Team
Bought with:
Phyllis Smith Archard, 6501457504
EXP Realty Main
Source: Realcomp II,MLS#: 20261017012
Facts & features
Interior
Bedrooms & bathrooms
- Bedrooms: 3
- Bathrooms: 3
- Full bathrooms: 2
- 1/2 bathrooms: 1
Bedroom
- Level: Entry
- Area: 121
- Dimensions: 11 X 11
Bedroom
- Level: Second
- Area: 195
- Dimensions: 15 X 13
Bedroom
- Level: Second
- Area: 165
- Dimensions: 15 X 11
Other
- Level: Second
- Area: 48
- Dimensions: 8 X 6
Other
- Level: Basement
- Area: 72
- Dimensions: 12 X 6
Other
- Level: Entry
- Area: 35
- Dimensions: 7 X 5
Bonus room
- Level: Basement
- Area: 320
- Dimensions: 20 X 16
Kitchen
- Level: Entry
- Area: 132
- Dimensions: 12 X 11
Laundry
- Level: Basement
- Area: 210
- Dimensions: 15 X 14
Living room
- Level: Entry
- Area: 340
- Dimensions: 20 X 17
Heating
- Forced Air, Natural Gas
Cooling
- Ceiling Fans, Central Air
Appliances
- Included: Dishwasher, Disposal, Free Standing Gas Range, Free Standing Refrigerator, Microwave
- Laundry: Gas Dryer Hookup, Laundry Room, Washer Hookup
Features
- High Speed Internet, Programmable Thermostat
- Windows: Egress Windows
- Basement: Finished
- Has fireplace: Yes
- Fireplace features: Gas, Living Room
Interior area
- Total interior livable area: 2,154 sqft
- Finished area above ground: 1,358
- Finished area below ground: 796
Property
Parking
- Parking features: Assigned 1 Space, No Garage, Carport
- Has carport: Yes
Features
- Levels: Two
- Stories: 2
- Entry location: GroundLevelwSteps
- Patio & porch: Deck, Porch
- Exterior features: Lighting
- Pool features: None
Lot
- Features: Sprinklers
Details
- Parcel number: 2420326136
- Special conditions: Short Sale No,Standard
Construction
Type & style
- Home type: Townhouse
- Architectural style: Townhouse
- Property subtype: Townhouse
Materials
- Brick, Vinyl Siding
- Foundation: Basement, Block
- Roof: Asphalt
Condition
- New construction: No
- Year built: 1972
Utilities & green energy
- Electric: Circuit Breakers
- Sewer: Public Sewer
- Water: Public
- Utilities for property: Above Ground Utilities, Cable Available, Underground Utilities
Community & HOA
Community
- Features: Clubhouse, Sidewalks
- Security: Carbon Monoxide Detectors, Smoke Detectors
- Subdivision: GREENBROOKE PARKHOMES OCCPN 58
HOA
- Has HOA: Yes
- Services included: Gas, Snow Removal, Trash, Water
- HOA fee: $469 monthly
- HOA phone: 313-855-7774
Location
- Region: Southfield
Financial & listing details
- Price per square foot: $84/sqft
- Annual tax amount: $2,048
- Date on market: 4/4/2026
- Cumulative days on market: 28 days
- Listing agreement: Exclusive Right To Sell
- Listing terms: Cash,Conventional,FHA,Va Loan
- Exclusions: Exclusion(s) Do Not Exist
Price history
| Date | Event | Price |
|---|---|---|
| 7/14/2026 | Sold | $180,000$84/sqft |
Source:  Realcomp II #20261017012 Report a problem Realcomp II #20261017012 Report a problem | ||
| 7/14/2026 | Pending sale | $180,000$84/sqft |
Source: Realcomp II #20261017012 Report a problem | ||
| 6/3/2026 | Contingent | $180,000$84/sqft |
Source: eXp Realty #20261017012 Report a problem | ||
| 5/28/2026 | Listed for sale | $180,000$84/sqft |
Source: Realcomp II #20261017012 Report a problem | ||
| 5/12/2026 | Pending sale | $180,000$84/sqft |
Source: Realcomp II #20261017012 Report a problem | ||
| 4/6/2026 | Contingent | $180,000$84/sqft |
Source: eXp Realty #20261017012 Report a problem | ||
| 4/4/2026 | Listed for sale | $180,000+2.9%$84/sqft |
Source: Realcomp II #20261017012 Report a problem | ||
| 3/13/2026 | Listing removed | $175,000$81/sqft |
Source: Realcomp II #20261011495 Report a problem | ||
| 3/1/2026 | Listed for sale | $175,000$81/sqft |
Source: Realcomp II #20261011495 Report a problem | ||
Public tax history
Tax history is unavailable.
Neighborhood: 48033
Nearby homes
- $200,0002 bd3 ba2.1k sqft25279 Greenbrooke Dr, Southfield, MI 48033Sold

- $220,0003 bd3 ba2.3k sqft25179 Greenbrooke Dr, Southfield, MI 48033Sold
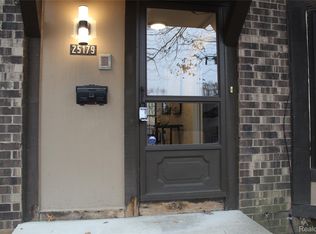
- $192,0002 bd2 ba1.9k sqft25311 Greenbrooke Dr, Southfield, MI 48033For Sale

- $189,9003 bd3 ba1.8k sqft25062 Oakbrooke Dr, Southfield, MI 48033Sold

- $214,9003 bd3 ba2.6k sqft25333 Greenbrooke Dr, Southfield, MI 48033For Sale
- $218,0003 bd3 ba1.8k sqft25155 Greenbrooke Dr, Southfield, MI 48033Sold
- $214,9003 bd3 ba2.5k sqft25215 Greenbrooke Dr, Southfield, MI 48033For Sale
- $202,7003 bd4 ba1.8k sqft25160 Maplebrooke Dr, Southfield, MI 48033Off Market
Nearby schools
GreatSchools rating
- 3/10Morris Adler Elementary SchoolGrades: K-5Distance: 3 mi
- 2/10Glenn W. Levey Middle SchoolGrades: 6-8Distance: 1 mi
- 4/10Southfield High School for the Arts and TechnologyGrades: 9-12Distance: 1.5 mi
Get a cash offer in 3 minutes
Find out how much your home could sell for in as little as 3 minutes with a no-obligation cash offer.
Estimated market value
$180,100
Get a cash offer in 3 minutes
Find out how much your home could sell for in as little as 3 minutes with a no-obligation cash offer.
Estimated market value
$180,100
- Michigan
- Oakland County
- Southfield
- 48033
- 25178 Maplebrooke Dr
Nearby cities
Nearby neighborhoods
Nearby zip codes
Other Southfield Topics
