
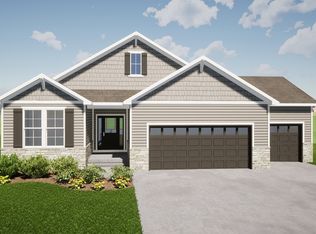
Upgrades galore in southwest Olathe. Zero-entry (no steps!) "Owner's Entry" from the garage and expanded zero-entry shower in the primary bathroom makes one level living an ease. Upgrades include: granite in the kitchen & quartz in the bathrooms, gas range, high efficiency furnace w/ humidifier, irrigation system, ethernet in all bedrooms, NO CARPET (except steps to basement), smart garage door opener, radon mitigation system, plus ALL appliances stay with the home! Truly move in ready! Fully fenced, low maintenance yard and covered patio (with ceiling fan!) complete the space. Add equity with a basement finish; 1,700sqft ready for your finishings! Full egress window & bathroom stubs will allow for a bedroom, bathroom, and flex spaces! Outdoor enthusiasts will enjoy nearby Lake Olathe Recreation Park with marina, beach, extensive activity trails and lake access for multiple water activities. NO HOA! Newest OSD high school, Olathe West! Ask your agent for the CLEAN inspection report! Home is a short sale.
Sold
Zillow last checked:
Listing updated:
Bought with:
Michelle Campbell, SP00225264
Keller Williams Realty Partners Inc.
Source: Heartland MLS as distributed by MLS GRID,MLS#: 2615462
Price history
| Date | Event | Price |
|---|---|---|
| 5/12/2026 | Sold | -- |
Source:  Heartland MLS as distributed by MLS GRID #2615462 Report a problem Heartland MLS as distributed by MLS GRID #2615462 Report a problem | ||
| 4/27/2026 | Contingent | $490,000$266/sqft |
Source: Heartland MLS as distributed by MLS GRID #2615462 Report a problem | ||
| 4/20/2026 | Listed for sale | $490,000-1%$266/sqft |
Source: Heartland MLS as distributed by MLS GRID #2615462 Report a problem | ||
| 4/20/2026 | Listing removed | $495,000$269/sqft |
Source: Heartland MLS as distributed by MLS GRID #2605108 Report a problem | ||
| 4/16/2026 | Price change | $495,000-1%$269/sqft |
Source: Heartland MLS as distributed by MLS GRID #2605108 Report a problem | ||
| 4/14/2026 | Listed for sale | $499,900$272/sqft |
Source: Heartland MLS as distributed by MLS GRID #2605108 Report a problem | ||
| 4/5/2026 | Contingent | $499,900$272/sqft |
Source: Heartland MLS as distributed by MLS GRID #2605108 Report a problem | ||
| 3/4/2026 | Listed for sale | $499,900-1.6%$272/sqft |
Source: Heartland MLS as distributed by MLS GRID #2605108 Report a problem | ||
| 3/4/2026 | Listing removed | $508,000$276/sqft |
Source: Heartland MLS as distributed by MLS GRID #2583615 Report a problem | ||
| 2/18/2026 | Price change | $508,000-0.2%$276/sqft |
Source: Heartland MLS as distributed by MLS GRID #2583615 Report a problem | ||
| 12/17/2025 | Price change | $509,000-1%$276/sqft |
Source: Heartland MLS as distributed by MLS GRID #2583615 Report a problem | ||
| 12/4/2025 | Price change | $514,000-0.8%$279/sqft |
Source: Heartland MLS as distributed by MLS GRID #2583615 Report a problem | ||
| 11/20/2025 | Listed for sale | $518,000+4.1%$281/sqft |
Source: Heartland MLS as distributed by MLS GRID #2583615 Report a problem | ||
| 10/5/2023 | Sold | -- |
Source: Heartland MLS as distributed by MLS GRID #2437661 Report a problem | ||
| 8/16/2023 | Pending sale | $497,500$270/sqft |
Source: Heartland MLS as distributed by MLS GRID #2437661 Report a problem | ||
| 8/5/2023 | Price change | $497,500-0.5%$270/sqft |
Source: Heartland MLS as distributed by MLS GRID #2437661 Report a problem | ||
| 7/7/2023 | Price change | $500,000-2%$272/sqft |
Source: Heartland MLS as distributed by MLS GRID #2437661 Report a problem | ||
| 7/2/2023 | Price change | $510,000-1%$277/sqft |
Source: Heartland MLS as distributed by MLS GRID #2437661 Report a problem | ||
| 6/15/2023 | Price change | $515,000-0.8%$280/sqft |
Source: Heartland MLS as distributed by MLS GRID #2437661 Report a problem | ||
| 6/14/2023 | Price change | $519,000-0.2%$282/sqft |
Source: Heartland MLS as distributed by MLS GRID #2437661 Report a problem | ||
| 6/2/2023 | Listed for sale | $520,000+38.7%$282/sqft |
Source: Heartland MLS as distributed by MLS GRID #2437661 Report a problem | ||
| 2/11/2021 | Sold | -- |
Source: Heartland MLS as distributed by MLS GRID #45001_2240226 Report a problem | ||
| 10/29/2020 | Pending sale | $375,000$204/sqft |
Source: New Home Star #2240226 Report a problem | ||
| 8/29/2020 | Listed for sale | $375,000$204/sqft |
Source: New Home Star #2240226 Report a problem | ||
Get a cash offer in 3 minutes
Find out how much your home could sell for in as little as 3 minutes with a no-obligation cash offer.
Estimated market value
$491,800
