Skip main navigation
Pending
  • $649,900

    2518 14th St NE, Faribault, MN 55021

    3beds
    2,115sqft
    : 
    $4,147/mo
    Get pre-qualified
    Single Family
    Built in 1978
    4.6 Acres Lot
    $646,900 Zestimate®
    $307/sqft
    $-- HOA

    What's special

    Abundant wildlifeMaintenance-free vinyl sidingSpacious bedroom downstairsInviting open-concept floor planStunning tiled walk-in showerNew roofBeautiful flooring
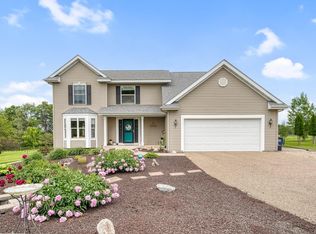
    The needle in the haystack is finally here! If you’ve been searching for the perfect country property with acreage, an incredible finished shop, and paved road access on the edge, your search ends today. Welcome to this extensively updated 4-bedroom, 3-bathroom home situated on 4.6 beautiful acres, offering the ideal blend of country living and everyday convenience. Step inside and you’ll be greeted by an inviting open-concept floor plan featuring an updated kitchen with hard-surface countertops, beautiful flooring, and spacious living areas perfect for entertaining. The impressive primary suite is a true retreat, complete with a large walk-in closet and a stunning tiled walk-in shower. The home also offers an additional bedroom on the upper level, another spacious bedroom downstairs, a cozy family room with a wet bar, and an unfinished basement ready for you to customize into the space you’ve always wanted. Outside is where this property truly shines! Enjoy a heated two-stall attached garage, new roof, maintenance-free vinyl siding, concrete driveway, and a relaxing patio overlooking your private acreage. The showstopper is the fully finished shop with an incredible loft featuring a mother-in-law suite—perfect for guests, hobbies, a home business, or extra living space. The acreage has mature apple trees, grapevines, abundant wildlife, and plenty of room to roam, hunt, garden, or simply enjoy the peaceful surroundings. Located just off blacktop with quick access to schools, newer parks with pickleball, shopping, and all the conveniences of town, this property offers the best of both worlds—country privacy without sacrificing convenience. Properties like this rarely hit the market. Don’t miss your opportunity—schedule your private showing today before it’s gone!
    22 days
    748
    44

    Zillow last checked:

    Listing updated:

    Listed by:

    Evan Knutson 507-210-9140,

    Weichert, REALTORS- Heartland

    Source: NorthstarMLS as distributed by MLS GRID,MLS#: 7122485MLS Logo

      Facts & features

      Interior

      Bedrooms & bathrooms
      • Bedrooms: 3
      • Bathrooms: 4
      • Full bathrooms: 2
      • 3/4 bathrooms: 2
      Bedroom
      • Level: Upper
      • Area: 189.04 Square Feet
      • Dimensions: 13.6 x 13.9
      Bedroom 2
      • Level: Upper
      • Area: 119.48 Square Feet
      • Dimensions: 11.6 x 10.3
      Bedroom 3
      • Level: Upper
      Other
      • Level: Second
      • Area: 72.96 Square Feet
      • Dimensions: 9.6x7.6
      Dining room
      • Level: Main
      • Area: 78.57 Square Feet
      • Dimensions: 9.7x8.1
      Family room
      • Level: Lower
      • Area: 198.6 Square Feet
      • Dimensions: 12.11x16.4
      Foyer
      • Level: Second
      • Area: 55.44 Square Feet
      • Dimensions: 6.6x8.4
      Kitchen
      • Level: Main
      • Area: 162.81 Square Feet
      • Dimensions: 20.1x8.1
      Living room
      • Level: Main
      • Area: 472.6 Square Feet
      • Dimensions: 27.8x17
      Heating
      • Forced Air
      Cooling
      • Central Air
      Appliances
      • Included: Dishwasher, Dryer, Microwave, Range, Refrigerator, Washer
      • Laundry: Upper Level
      Features
      • Basement: Block,Partially Finished
      • Has fireplace: No
      Interior area
      • Total structure area: 2,878
      • Total interior livable area: 2,115 sqft
      • Finished area above ground: 1,439
      • Finished area below ground: 676

      Property

      Parking
      • Total spaces: 6
      • Parking features: Attached, Detached Garage, Concrete, Garage, Heated Garage
      • Attached garage spaces: 6
      Accessibility
      • Accessibility features: None
      Features
      • Levels: Four or More Level Split
      • Patio & porch: Patio
      Lot
      • Size: 4.6 Acres
      • Dimensions: 250 x 950
      • Features: Tree Coverage - Light
      Details
      • Additional structures: Garage(s), Guest House, Meat Shed, Workshop, Storage Shed
      • Foundation area: 1439
      • Parcel number: 1820400004
      • Zoning description: Residential-Single Family

      Construction

      Type & style
      • Home type: SingleFamily
      • Property subtype: Single Family
      Materials
      • Block
      Condition
      • New construction: No
      • Year built: 1978

      Utilities & green energy

      • Electric: Circuit Breakers
      • Gas: Propane
      • Sewer: City Sewer/Connected, Other
      • Water: Well

      Community & HOA

      HOA
      • Has HOA: No
      Location
      • Region: Faribault

      Financial & listing details

      • Price per square foot: $307/sqft
      • Tax assessed value: $433,300
      • Annual tax amount: $5,172
      • Date on market: 8/10/2026
      • Cumulative days on market: 22 days

        Estimated market value

        $646,900

        $615,000 - $679,000

        $2,560/mo

        Price history

        DateEventPrice
        8/18/2026Pending sale$649,900$307/sqft
        Source: NorthstarMLS as distributed by MLS GRID #7122485 Report a problem
        8/10/2026Listed for sale$649,900+117.4%$307/sqft
        Source: NorthstarMLS as distributed by MLS GRID #7122485 Report a problem
        10/31/2017Sold$299,000$141/sqft
        Source: NorthstarMLS as distributed by MLS GRID #4871584 Report a problem

        Public tax history

        YearProperty taxesTax assessment
        2025$4,940 +13.5%$433,300 +5.7%
        2024$4,354 +9%$410,000 +9.8%
        2023$3,996 +17.5%$373,500 +11.9%
        2022$3,402 +8.4%$333,800 +23.3%
        2021$3,138 +6.4%$270,800 +8%
        2020$2,950 $250,700 +4%
        2019$2,950 +11.2%$241,100 +11.1%
        2018$2,652 +3.2%$217,100 +5.2%
        2017$2,570 +7%$206,400 +19.3%
        2016$2,402 $173,000 +4.8%
        2015$2,402 +4.8%$165,100 +1.2%
        2014$2,292 +1.1%$163,100
        2013$2,266 +5.4%--
        2012$2,150 --
        2011$2,150 -16.6%--
        2010$2,578 +7%--
        2009$2,410 -1.8%--
        2008$2,454 +17.6%--
        2007$2,086 +16.4%--
        2006$1,792 +15.6%--
        2004$1,550 +4.6%--
        2003$1,482 +7.1%--
        2002$1,384 -35%--
        2001$2,128 --
        Find assessor info on the county website

        Monthly payment

        Est. payment

        Payment breakdown

        Explore the cost of this home by adjusting the details. Changes won't be saved.
        All calculations are estimates and provided by Zillow, Inc. for informational purposes only. Actual amounts may vary.
        HOA fees may include property taxes on listings classified as Co-Ops. Contact the listing agent and/or owner for fee details.
        See how much you could borrow to make a competitive offer.

        Climate risks

        Neighborhood: 55021

        Getting around

        0 / 100
        Car-Dependent
        17 / 100
        Somewhat Bikeable

        Nearby schools

        GreatSchools rating

        A local agent can set up tours, give advice and negotiate with sellers.

        A local lender can help you make sure your offer is ready when you are.

        Browse local experts