Opportunity knocks in one of Seattle's most beloved neighborhoods! Set on a lovely tree-lined street in the heart of Mt. Baker, this 1925 Craftsman is ready for its next chapter — whether that's a thoughtful restoration to bring back its original charm, or a bold reimagining of something entirely new. Inside, a spacious and versatile floor plan awaits, with 4 bedrooms and 2 bathrooms plus the kind of period details that are increasingly hard to find: arched doorways, crown molding, and graceful coved ceilings that speak to the craftsmanship of the era. Downstairs, a 1,270 sq. ft. basement offers serious upside, with strong potential to finish and add valuable living space. Outside, the 4,200 sq. ft. lot includes alley access and a 1-car garage — a rare combination of space and convenience in this walkable pocket of the city. Location seals the deal: minutes to Mt. Baker's favorite restaurants, coffee shops, grocery stores, and parks, with light rail just a few blocks away and easy access to Downtown, I-5, and I-90. A home with good bones, a great address, and endless potential — come see what's possible. Sold 'as-is' as this is a fixer.
Sold
Listed by: Windermere Real Estate Co. • Carmen Gayton
Bought with: Heaton Dainard, LLC
$750,000
2518 30th Avenue S, Seattle, WA 98144
5beds
3,040sqft
Single Family Residence
Built in 1925
4,199 Square Feet Lot
$806,400 Zestimate®
$247/sqft
$4,736 Estimated rent
Home value
$806,400
$766,000 - $847,000
$4,736/mo
Zestimate® history
Owner options
List your home for rent
$4,736/mo
Rent Zestimate®
Find your next renter with Zillow Rental Manager. Plus, with online applications, you can quickly screen prospective tenants – for free.
$4,736/mo
Rent Zestimate®
Refinance and save
$4,868/mo
Est. payment
Refinancing to a lower rate could help reduce your monthly payments and save thousands over the life of the loan.
$4,868/mo
Est. payment
Explore your selling options
Work with a Zillow partner agent
Leverage their expertise and Zillow's premium Showcase listings to get your home seen by more buyers.
Get startedList with your own agent
Get your home in front of millions of buyers by listing it on Zillow.
Learn how to do itSell it yourself
Take full control of how buyers see your home on Zillow by listing For Sale by Owner (FSBO).
List your homeWhat's special
Tree-lined streetPeriod detailsGraceful coved ceilingsArched doorwaysCrown moldingAlley access
Zillow last checked:
Listing updated:
Listed by:
Carmen Gayton,
Windermere Real Estate Co.,
Corey Ruffin,
Windermere Real Estate Co.
Bought with:
Tyler Sager, 23001216
Heaton Dainard, LLC
Source: NWMLS as distributed by MLS GRID,MLS#: 2558300
Facts & features
Interior
Bedrooms & bathrooms
- Bedrooms: 5
- Bathrooms: 2
- Full bathrooms: 2
- Main level bathrooms: 1
- Main level bedrooms: 3
Primary bedroom
- Level: Second
Bedroom
- Level: Main
Bedroom
- Level: Main
Bedroom
- Level: Main
Bedroom
- Level: Second
Bathroom full
- Level: Second
Bathroom full
- Level: Main
Den office
- Level: Main
Dining room
- Level: Main
Entry hall
- Level: Main
Kitchen with eating space
- Level: Main
Living room
- Level: Main
Utility room
- Level: Lower
Heating
- Fireplace, Forced Air, Electric, Natural Gas
Cooling
- None
Appliances
- Included: Dishwasher, Dishwasher(s), Water Heater: Gas, Water Heater Location: Basement
Features
- Dining Room
- Flooring: Ceramic Tile, Hardwood
- Basement: Unfinished
- Number of fireplaces: 1
- Fireplace features: Wood Burning, Main Level: 1, Fireplace
Interior area
- Total structure area: 3,040
- Total interior livable area: 3,040 sqft
Property
Parking
- Total spaces: 1
- Parking features: Detached Garage
- Has garage: Yes
- Covered spaces: 1
Features
- Levels: One and One Half
- Stories: 1
- Entry location: Main
- Patio & porch: Dining Room, Fireplace, Water Heater
- Has view: Yes
- View description: Territorial
Lot
- Size: 4,199 Square Feet
- Features: Curbs, Paved, Sidewalk
- Topography: Level,Partial Slope
- Residential vegetation: Garden Space
Details
- Parcel number: 5700000155
- Zoning: NR3
- Zoning description: Jurisdiction: City
- Special conditions: Standard
Construction
Type & style
- Home type: SingleFamily
- Architectural style: Craftsman,1 1/2 Stry w/Bsmt
- Property subtype: Single Family Residence
Materials
- Wood Siding
- Foundation: Poured Concrete
- Roof: Composition
Condition
- Fixer
- Year built: 1925
- Major remodel year: 1925
Utilities & green energy
- Electric: Company: City of Seattle
- Sewer: Sewer Connected, Company: Seattle Public Utilities
- Water: Public, Company: Seattle Public Utilities
Community & HOA
Community
- Subdivision: Mt Baker
Location
- Region: Seattle
Financial & listing details
- Price per square foot: $247/sqft
- Tax assessed value: $902,000
- Annual tax amount: $8,600
- Date on market: 7/22/2026
- Listing terms: Conventional,Rehab Loan
- Inclusions: Dishwasher(s)
Price history
| Date | Event | Price |
|---|---|---|
| 8/14/2026 | Sold | $750,000-5.7%$247/sqft |
Source:  NWMLS as distributed by MLS GRID #2558300 Report a problem NWMLS as distributed by MLS GRID #2558300 Report a problem | ||
| 7/24/2026 | Pending sale | $795,000$262/sqft |
Source: NWMLS as distributed by MLS GRID #2558300 Report a problem | ||
| 7/22/2026 | Listed for sale | $795,000$262/sqft |
Source: NWMLS as distributed by MLS GRID #2558300 Report a problem | ||
Public tax history
| Year | Property taxes | Tax assessment |
|---|---|---|
| 2025 | $9,560 +11.2% | $902,000 +3.6% |
| 2024 | $8,600 +8.1% | $871,000 +6.3% |
| 2023 | $7,958 +4.4% | $819,000 -6.5% |
| 2022 | $7,624 +6.8% | $876,000 +16.2% |
| 2021 | $7,141 +1.9% | $754,000 +7.3% |
| 2020 | $7,008 +2.1% | $703,000 +0.9% |
| 2019 | $6,864 +10.2% | $697,000 -1% |
| 2018 | $6,231 +4.3% | $704,000 +20.1% |
| 2017 | $5,972 +64.2% | $586,000 +13.1% |
| 2016 | $3,637 | $518,000 +15.1% |
| 2015 | $3,637 | $450,000 +24% |
| 2014 | $3,637 | $363,000 +6.5% |
| 2013 | $3,637 | $341,000 +13.7% |
| 2012 | -- | $300,000 -12% |
| 2011 | -- | $341,000 -6.6% |
| 2010 | -- | $365,000 |
| 2009 | -- | $365,000 +7.4% |
| 2007 | -- | $340,000 +3.7% |
| 2006 | -- | $328,000 +2.2% |
| 2005 | -- | $321,000 +32.6% |
| 2001 | $2,875 +17.9% | $242,000 +24.7% |
| 2000 | $2,439 | $194,000 |
Find assessor info on the county website
Neighborhood: Mt. Baker
Nearby homes
- $583,3002 bd2 ba930 sqft2521 30th Ave S #B, Seattle, WA 98144Off Market
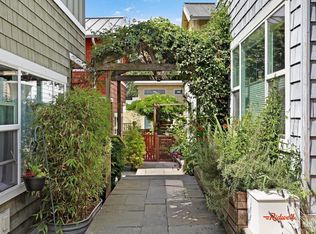
- $1,890,0006 bd5 ba3.7k sqft2519 31st Ave S, Seattle, WA 98144Sold

- $1,037,0004 bd2 ba2.5k sqft2523 31st Ave S, Seattle, WA 98144Sold
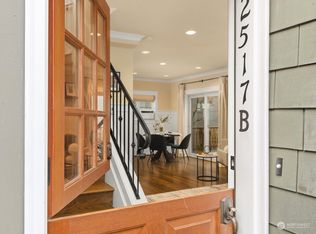
- $625,0002 bd2 ba930 sqft2517 30th Ave S #B, Seattle, WA 98144Sold
- $1,200,0004 bd3 ba2.6k sqft2539 30th Ave S, Seattle, WA 98144Sold
- $822,4002 bd2 ba1.3k sqft2527 30th Ave S UNIT D, Seattle, WA 98144Off Market
- $941,3002 bd3 ba1.5k sqft2527 30th Ave S UNIT B, Seattle, WA 98144Off Market
- $850,0004 bd2 ba3.4k sqft2518 31st Ave S, Seattle, WA 98144Sold
Nearby schools
GreatSchools rating
- 9/10Thurgood Marshall Elementary SchoolGrades: PK-5Distance: 0.8 mi
- 7/10Washington Middle SchoolGrades: 6-8Distance: 1.3 mi
- 4/10Franklin High SchoolGrades: 9-12Distance: 0.3 mi
Schools provided by the listing agent
- Elementary: Cedar Park Elementary
- Middle: Mercer Mid
- High: Franklin High
Source: NWMLS as distributed by MLS GRID. This data may not be complete. We recommend contacting the local school district to confirm school assignments for this home.
Get a cash offer in 3 minutes
Find out how much your home could sell for in as little as 3 minutes with a no-obligation cash offer.
Estimated market value
$806,400
Get a cash offer in 3 minutes
Find out how much your home could sell for in as little as 3 minutes with a no-obligation cash offer.
Estimated market value
$806,400
- Washington
- King County
- Seattle
- 98144
- Mt. Baker
- 2518 30th Avenue S
