Experience resort-style living in the highly sought-after Heath Golf & Yacht Club, a premier lakefront community on Lake Ray Hubbard offering an unmatched combination of luxury, recreation, and convenience. Enjoy private lake access, day-use boat slips, a lakeside clubhouse with a full-service restaurant and bar, resort-style pool, fitness center, yoga studio, tennis courts, pickleball courts, sand volleyball, and more—all with stunning waterfront views.
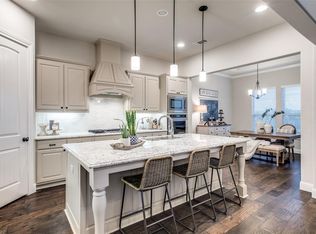
Situated on an oversized cul-de-sac lot with beautiful golf course views, this spacious 5-bedroom home offers an exceptional floor plan designed for both everyday living and entertaining. The open-concept layout features two bedrooms and two full bathrooms on the main level, including a private primary suite and a secondary bedroom ideal for guests or multigenerational living.
Need space? This home delivers with a dedicated office, media room, and versatile flex space, providing room for work, play, fitness, or hobbies. Upstairs, two bedrooms share access to a private balcony, creating the perfect retreat to enjoy peaceful golf course views.
The oversized garage is a rare find, offering space for three vehicles, a golf cart, abundant storage, and even room for a boat in the extended fourth-bay area.
Located in top-rated Rockwall ISD and just minutes from shopping, dining, and major commuter routes, this home offers the perfect blend of luxury, lifestyle, and location—all within approximately 30 minutes of downtown Dallas.
Don't miss your opportunity to enjoy lake living, golf course views, and resort-style amenities every day.
**SEO Keywords:** Lake Ray Hubbard, Heath Golf & Yacht Club, golf course views, lake access, resort-style amenities, Rockwall ISD, oversized cul-de-sac lot, 5 bedroom home, media room, home office, golf cart garage, boat storage, Heath TX real estate, luxury home, lakeside community.
Sold
Price history
| Date | Event | Price |
|---|---|---|
| 7/23/2026 | Sold | -- |
Source: NTREIS #21285969 Report a problem | ||
| 7/3/2026 | Pending sale | $699,000$186/sqft |
Source: NTREIS #21285969 Report a problem | ||
| 6/29/2026 | Contingent | $699,000$186/sqft |
Source: NTREIS #21285969 Report a problem | ||
| 6/19/2026 | Price change | $699,000-0.9%$186/sqft |
Source: NTREIS #21285969 Report a problem | ||
| 6/6/2026 | Price change | $705,000-2.8%$188/sqft |
Source: NTREIS #21285969 Report a problem | ||
| 6/2/2026 | Listed for sale | $725,000+1.4%$193/sqft |
Source: NTREIS #21285969 Report a problem | ||
| 1/12/2024 | Sold | -- |
Source: NTREIS #20446910 Report a problem | ||
| 12/15/2023 | Pending sale | $715,000$190/sqft |
Source: NTREIS #20446910 Report a problem | ||
| 12/13/2023 | Contingent | $715,000$190/sqft |
Source: NTREIS #20446910 Report a problem | ||
| 12/5/2023 | Price change | $715,000-1.4%$190/sqft |
Source: NTREIS #20446910 Report a problem | ||
| 10/30/2023 | Price change | $725,000-1.9%$193/sqft |
Source: NTREIS #20446910 Report a problem | ||
| 10/5/2023 | Listed for sale | $739,000+0.6%$197/sqft |
Source: NTREIS #20446910 Report a problem | ||
| 10/2/2023 | Listing removed | -- |
Source:  Ebby Halliday Realtors Report a problem Ebby Halliday Realtors Report a problem | ||
| 9/18/2023 | Price change | $734,500-0.7%$196/sqft |
Source: NTREIS #20365490 Report a problem | ||
| 8/31/2023 | Price change | $739,500-1.3%$197/sqft |
Source: NTREIS #20365490 Report a problem | ||
| 8/23/2023 | Listed for sale | $749,500$200/sqft |
Source: NTREIS #20365490 Report a problem | ||
| 8/11/2023 | Pending sale | $749,500$200/sqft |
Source: NTREIS #20365490 Report a problem | ||
| 8/3/2023 | Contingent | $749,500$200/sqft |
Source: NTREIS #20365490 Report a problem | ||
| 7/10/2023 | Price change | $749,500-1.3%$200/sqft |
Source: NTREIS #20365490 Report a problem | ||
| 6/28/2023 | Listed for sale | $759,500$202/sqft |
Source: NTREIS #20365490 Report a problem | ||
| 4/26/2023 | Listing removed | -- |
Source: Ebby Halliday Realtors Report a problem | ||
| 4/21/2023 | Listed for sale | $759,500+1.3%$202/sqft |
Source: NTREIS #20302044 Report a problem | ||
| 8/30/2022 | Sold | -- |
Source: Ebby Halliday solds #20093002_75126 Report a problem | ||
| 8/10/2022 | Pending sale | $750,000$200/sqft |
Source: NTREIS #20093002 Report a problem | ||
| 8/5/2022 | Contingent | $750,000$200/sqft |
Source: NTREIS #20093002 Report a problem | ||
| 7/27/2022 | Price change | $750,000-3.8%$200/sqft |
Source: NTREIS #20093002 Report a problem | ||
| 7/11/2022 | Price change | $780,000-3.7%$208/sqft |
Source: NTREIS #20093002 Report a problem | ||
| 6/26/2022 | Listed for sale | $810,000$216/sqft |
Source: NTREIS #20093002 Report a problem | ||


Get a cash offer in 3 minutes
Find out how much your home could sell for in as little as 3 minutes with a no-obligation cash offer.
Estimated market value
$684,300
