Welcome to your dream home in the picturesque guard-gated community of Summerfield, where serenity meets convenience. Nestled on a tranquil dead-end street, this enchanting 1.5-story abode offers a warm embrace as you arrive, with its inviting covered front porch set under the graceful canopy of a towering crepe myrtle tree. Imagine savoring your morning coffee here, with the scent of blossoms in the air and the promise of a delightful day ahead. Step inside to discover a realm of elegance and comfort. The expansive open floor plan features high ceilings that fill the space with light and air, creating an ambience of openness and freedom. Picture cozy evenings by the fireplace in a living room that beckons for storytelling and laughter, with seamless access to the serene backyard-a perfect extension for your entertainment and relaxation desires. Gather around the heart of the home, the kitchen, where family recipes come alive. A breakfast bar and cooking island invite conversations and culinary adventures amidst quartz countertops that gleam with promise and beautiful backsplash. Appliances updated in 2023. Formal Dining room can also be a flex room or an office/study. All bedrooms are thoughtfully arranged on the ground floor, providing comfort and space for all. Primary Bedroom offers high ceilings, ceiling fan, huge windows to bring in a ton of natural light. Primary Bathroom features separate soaking tub and shower, along with double vanities and an additional make up vanity to make getting ready a breeze. The walk-in Closet in the Primary is a dream! Secondary bedrooms are all very spacious with large walk-in closets. Venture upstairs to the expansive game room, a versatile hideaway filled with potential-perfect for play, creativity, or quiet relaxation under high ceilings and charming dormers. The oversized garage and extended driveway provide ample space for guests and family. Off the back door, enjoy the expansive TREX deck, opening up to a breathtaking green belt view-a daily invitation to outdoor leisure and peaceful reflection. Located minutes from Medical Center, the Alon, the RIM, La Cantera, USAA, Camp Bullis and all the shopping and restaurants your heart desires! Easy access to I-10, Loop 1604, NW Military, and Wurzbach Pkwy.
Sold
Price Unknown
2518 BRIGHTON OAKS, San Antonio, TX 78231
3beds
2,578sqft
Single Family Residence
Built in 1996
8,581 Square Feet Lot
$525,300 Zestimate®
$--/sqft
$2,391 Estimated rent
Home value
$525,300
$489,000 - $567,000
$2,391/mo
Zestimate® history
Owner options
List your home for rent
$2,391/mo
Rent Zestimate®
Find your next renter with Zillow Rental Manager. Plus, with online applications, you can quickly screen prospective tenants – for free.
$2,391/mo
Rent Zestimate®
Refinance and save
$481/mo
Est. payment
Refinancing to a lower rate could help reduce your monthly payments and save thousands over the life of the loan.
$481/mo
Est. payment
Explore your selling options
Work with a Zillow partner agent
Leverage their expertise and Zillow's premium Showcase listings to get your home seen by more buyers.
Get startedList with your own agent
Get your home in front of millions of buyers by listing it on Zillow.
Learn how to do itSell it yourself
Take full control of how buyers see your home on Zillow by listing For Sale by Owner (FSBO).
List your homeWhat's special
Serene backyardHigh ceilingsFormal dining roomExpansive trex deckExpansive open floor planHuge windowsQuartz countertops
Zillow last checked:
Listing updated:
Listed by:
Katheryn Powers TREC #715372 katie@katiepowersrealtor.com,
eXp Realty
Source: LERA MLS,MLS#: 1817262
Facts & features
Interior
Bedrooms & bathrooms
- Bedrooms: 3
- Bathrooms: 3
- Full bathrooms: 2
- 1/2 bathrooms: 1
Primary bedroom
- Features: Walk-In Closet(s), Ceiling Fan(s), Full Bath
- Area: 238
- Dimensions: 14 x 17
Bedroom 2
- Area: 143
- Dimensions: 11 x 13
Bedroom 3
- Area: 156
- Dimensions: 12 x 13
Primary bathroom
- Features: Tub/Shower Separate, Double Vanity, Soaking Tub
- Area: 100
- Dimensions: 10 x 10
Dining room
- Area: 165
- Dimensions: 15 x 11
Kitchen
- Area: 256
- Dimensions: 16 x 16
Living room
- Area: 340
- Dimensions: 17 x 20
Office
- Area: 154
- Dimensions: 11 x 14
Heating
- Central, Electric
Cooling
- 16+ SEER AC, Ceiling Fan(s), Central Air
Appliances
- Included: Cooktop, Built-In Oven, Microwave, Disposal, Dishwasher, Water Softener Owned, Electric Water Heater, Electric Cooktop
- Laundry: Laundry Room, Washer Hookup, Dryer Connection
Features
- Two Living Area, Two Eating Areas, Kitchen Island, Breakfast Bar, Game Room, Utility Room Inside, 1st Floor Lvl/No Steps, High Ceilings, Open Floorplan, High Speed Internet, All Bedrooms Downstairs, Walk-In Closet(s), Master Downstairs, Ceiling Fan(s), Solid Counter Tops, Programmable Thermostat
- Flooring: Carpet, Ceramic Tile
- Windows: Double Pane Windows, Window Coverings
- Has basement: No
- Attic: 12"+ Attic Insulation
- Number of fireplaces: 1
- Fireplace features: One, Living Room, Gas
Interior area
- Total interior livable area: 2,578 sqft
Property
Parking
- Total spaces: 2
- Parking features: Two Car Garage, Garage Door Opener
- Garage spaces: 2
Accessibility
- Accessibility features: No Steps Down, Level Lot, Level Drive, No Stairs, First Floor Bath, Full Bath/Bed on 1st Flr
Features
- Levels: One
- Stories: 1
- Patio & porch: Deck
- Exterior features: Sprinkler System, Rain Gutters
- Pool features: None, Community
- Fencing: Privacy
Lot
- Size: 8,581 Square Feet
- Features: Greenbelt, Level, Curbs, Street Gutters, Sidewalks, Streetlights
- Residential vegetation: Mature Trees
Details
- Parcel number: 189090010100
Construction
Type & style
- Home type: SingleFamily
- Architectural style: Traditional
- Property subtype: Single Family Residence
Materials
- Brick, Siding
- Foundation: Slab
- Roof: Composition
Condition
- Pre-Owned
- New construction: No
- Year built: 1996
Details
- Builder name: Medallion
Utilities & green energy
- Electric: CPS
- Gas: SAWS
- Sewer: SAWS, Sewer System
- Water: SAWS, Water System
- Utilities for property: Cable Available
Community & HOA
Community
- Features: Tennis Court(s), Clubhouse, Playground, Jogging Trails, Sports Court, BBQ/Grill, Basketball Court, Cluster Mail Box, School Bus
- Security: Smoke Detector(s), Security System Owned, Controlled Access, Security Guard
- Subdivision: Summerfield
HOA
- Has HOA: Yes
- HOA fee: $481 quarterly
- HOA name: SUMMERFIELD HOMEOWNERS ASSOCIATION
Location
- Region: San Antonio
Financial & listing details
- Tax assessed value: $521,600
- Annual tax amount: $12,160
- Date on market: 9/11/2025
- Cumulative days on market: 196 days
- Listing terms: Conventional,FHA,VA Loan,Cash
- Road surface type: Paved
Price history
| Date | Event | Price |
|---|---|---|
| 1/17/2025 | Sold | -- |
Source:  LERA MLS #1817262 Report a problem LERA MLS #1817262 Report a problem | ||
| 12/30/2024 | Pending sale | $564,999$219/sqft |
Source: LERA MLS #1817262 Report a problem | ||
| 12/23/2024 | Contingent | $564,999$219/sqft |
Source: LERA MLS #1817262 Report a problem | ||
| 11/13/2024 | Price change | $564,999-1.7%$219/sqft |
Source: LERA MLS #1817262 Report a problem | ||
| 10/18/2024 | Listed for sale | $574,999+0%$223/sqft |
Source: LERA MLS #1817262 Report a problem | ||
| 10/15/2024 | Listing removed | $574,998$223/sqft |
Source: LERA MLS #1782395 Report a problem | ||
| 6/14/2024 | Listed for sale | $574,998$223/sqft |
Source: LERA MLS #1782395 Report a problem | ||
Public tax history
| Year | Property taxes | Tax assessment |
|---|---|---|
| 2025 | $7,797 -14.6% | $521,600 +5.2% |
| 2024 | $9,127 +8.6% | $495,704 +10% |
| 2023 | $8,403 -8.3% | $450,640 +10% |
| 2022 | $9,163 | $409,673 +10% |
| 2021 | -- | $372,430 +6.2% |
| 2020 | -- | $350,650 -0.2% |
| 2019 | $7,634 | $351,220 +5.3% |
| 2018 | $7,634 +1.8% | $333,560 +8.7% |
| 2017 | $7,499 +0.2% | $306,890 +2.6% |
| 2016 | $7,484 +6.2% | $299,200 +6.2% |
| 2015 | $7,046 | $281,800 +7.2% |
| 2014 | $7,046 | $262,830 +0.1% |
| 2013 | -- | $262,590 +4.1% |
| 2012 | -- | $252,250 -0.7% |
| 2011 | -- | $254,000 -0.8% |
| 2010 | -- | $256,000 +5.6% |
| 2009 | -- | $242,350 -8.3% |
| 2008 | -- | $264,204 +4.1% |
| 2007 | -- | $253,830 +15.6% |
| 2006 | -- | $219,530 +10.6% |
| 2005 | -- | $198,500 |
| 2004 | -- | -- |
| 2003 | -- | -- |
| 2002 | -- | -- |
| 2001 | -- | -- |
| 2000 | -- | -- |
Find assessor info on the county website
Neighborhood: 78231
Nearby homes
- $466,6004 bd2 ba2.3k sqft2514 Brighton Oaks, San Antonio, TX 78231Off Market
- $498,7004 bd3 ba2.5k sqft2522 Brighton Oaks, San Antonio, TX 78231Off Market
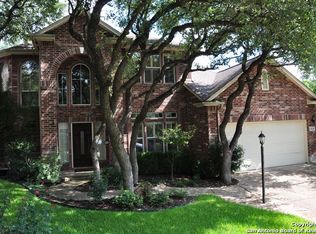
- $450,7003 bd2 ba1.9k sqft2510 Brighton Oaks, San Antonio, TX 78231Off Market
- $414,9003 bd2 ba2k sqft2526 Brighton Oaks, San Antonio, TX 78231Off Market
- $522,3003 bd2 ba2.5k sqft2506 Brighton Oaks, San Antonio, TX 78231Off Market
- $403,7003 bd2 ba1.7k sqft2519 Brighton Oaks, San Antonio, TX 78231Off Market
- $538,0004 bd3 ba3.1k sqft2530 Brighton Oaks, San Antonio, TX 78231Off Market
- $--3 bd3 ba2.1k sqft2523 Brighton Oaks, San Antonio, TX 78231Sold
Nearby schools
GreatSchools rating
- 9/10Oak Meadow Elementary SchoolGrades: PK-5Distance: 0.6 mi
- 3/10Jackson Middle SchoolGrades: 6-8Distance: 3.1 mi
- 5/10Churchill High SchoolGrades: 9-12Distance: 1.5 mi
Schools provided by the listing agent
- Elementary: Oak Meadow
- Middle: Jackson
- High: Churchill
- District: North East I.S.D.
Source: LERA MLS. This data may not be complete. We recommend contacting the local school district to confirm school assignments for this home.
Get a cash offer in 3 minutes
Find out how much your home could sell for in as little as 3 minutes with a no-obligation cash offer.
Estimated market value
$525,300
Get a cash offer in 3 minutes
Find out how much your home could sell for in as little as 3 minutes with a no-obligation cash offer.
Estimated market value
$525,300
- Texas
- Bexar County
- San Antonio
- 78231
- 2518 BRIGHTON OAKS
Nearby cities
Nearby neighborhoods
Nearby zip codes
Other San Antonio Topics
