Stunning Lennar home with oversized backyard featuring a pergola, extended patio, and beautiful saltwater pool & spa, installed in 2021, new shingles & gutters 2024, in the highly acclaimed Northwest ISD. This 4 BR home is loaded with numerous upgrades including: hardwood floors, front office with ceiling beams & built-ins, game room and primary closet built-ins, 2-story stone fireplace in the LR open to the 2nd level, granite countertops & island, gas stove, tankless water heaters and formal dining. Ideal location in the highly desirable town of Trophy Club nearby major highways, restaurants, and shopping. The popular Freedom Dog Park, Trophy Club Community Pool and Splash Pad, soccer fields, baseball fields, Grapevine Lake Park, and Trophy Club Country Club, are all mere minutes away. Community has a small town feel and is very pedestrian and golf cart friendly. The elementary, middle & high schools are all within 0.6 miles away. Sellers covering paid Home Warranty!
Sold
Price Unknown
2518 Broadway Dr, Trophy Club, TX 76262
4beds
3,074sqft
Single Family Residence
Built in 2009
10,410 Square Feet Lot
$852,800 Zestimate®
$--/sqft
$6,357 Estimated rent
Home value
$852,800
$810,000 - $895,000
$6,357/mo
Zestimate® history
Owner options
List your home for rent
$6,357/mo
Rent Zestimate®
Find your next renter with Zillow Rental Manager. Plus, with online applications, you can quickly screen prospective tenants – for free.
$6,357/mo
Rent Zestimate®
Refinance and save
$525/mo
Est. payment
Refinancing to a lower rate could help reduce your monthly payments and save thousands over the life of the loan.
$525/mo
Est. payment
Explore your selling options
Work with a Zillow partner agent
Leverage their expertise and Zillow's premium Showcase listings to get your home seen by more buyers.
Get startedList with your own agent
Get your home in front of millions of buyers by listing it on Zillow.
Learn how to do itSell it yourself
Take full control of how buyers see your home on Zillow by listing For Sale by Owner (FSBO).
List your homeWhat's special
Gas stoveTrophy clubSplash padOversized backyardSmall townFront officeExtended patio
Zillow last checked:
Listing updated:
Listed by:
Janie Messer 0765132 817-865-8410,
DFW Select Realty 817-865-8410
Bought with:
Drew Campbell
Keller Williams Realty DPR
Source: NTREIS,MLS#: 20584697
Facts & features
Interior
Bedrooms & bathrooms
- Bedrooms: 4
- Bathrooms: 4
- Full bathrooms: 3
- 1/2 bathrooms: 1
Primary bedroom
- Features: Walk-In Closet(s)
- Level: First
- Dimensions: 15 x 15
Bedroom
- Level: Second
- Dimensions: 12 x 13
Bedroom
- Level: Second
- Dimensions: 12 x 12
Bedroom
- Level: Second
- Dimensions: 12 x 11
Primary bathroom
- Features: Dual Sinks, Double Vanity, En Suite Bathroom, Jetted Tub, Linen Closet, Separate Shower
- Level: First
Breakfast room nook
- Level: First
- Dimensions: 11 x 11
Dining room
- Level: First
- Dimensions: 12 x 13
Other
- Features: Jack and Jill Bath
- Level: Second
Other
- Level: Second
Game room
- Level: Second
- Dimensions: 16 x 14
Half bath
- Level: First
Kitchen
- Features: Granite Counters, Kitchen Island, Walk-In Pantry
- Level: First
- Dimensions: 13 x 11
Living room
- Features: Fireplace
- Level: First
- Dimensions: 17 x 19
Office
- Features: Built-in Features
- Level: First
- Dimensions: 10 x 11
Utility room
- Features: Built-in Features, Utility Room
- Level: First
- Dimensions: 7 x 9
Heating
- Fireplace(s), Natural Gas
Cooling
- Central Air, Heat Pump
Appliances
- Included: Built-In Gas Range, Dishwasher, Gas Cooktop, Disposal, Gas Oven, Microwave, Tankless Water Heater
- Laundry: Electric Dryer Hookup, Gas Dryer Hookup, Laundry in Utility Room
Features
- Decorative/Designer Lighting Fixtures, Open Floorplan, Wired for Sound
- Flooring: Carpet, Ceramic Tile, Hardwood
- Has basement: No
- Number of fireplaces: 1
- Fireplace features: Glass Doors, Gas Log, Gas Starter, Metal, See Through, Stone
Interior area
- Total interior livable area: 3,074 sqft
Property
Parking
- Total spaces: 2
- Parking features: Aggregate, Driveway, Garage Faces Front, Garage, Garage Door Opener
- Attached garage spaces: 2
- Has uncovered spaces: Yes
Features
- Levels: Two
- Stories: 2
- Patio & porch: Covered, Deck, Front Porch, Patio
- Exterior features: Lighting, Rain Gutters
- Pool features: Gunite, In Ground, Lap, Outdoor Pool, Pool, Pool/Spa Combo, Salt Water, Water Feature
- Fencing: Back Yard,Privacy,Wood
Lot
- Size: 10,410 Square Feet
- Features: Back Yard, Interior Lot, Lawn, Landscaped, Subdivision, Sprinkler System, Few Trees
Details
- Additional structures: Pergola
- Parcel number: R583233
Construction
Type & style
- Home type: SingleFamily
- Architectural style: Traditional,Detached
- Property subtype: Single Family Residence
Materials
- Brick
- Foundation: Slab
- Roof: Composition,Shingle
Condition
- Year built: 2009
Utilities & green energy
- Sewer: Public Sewer
- Water: Public
- Utilities for property: Sewer Available, Underground Utilities, Water Available
Green energy
- Energy efficient items: Appliances, HVAC, Insulation, Rain/Freeze Sensors, Thermostat, Water Heater, Windows
- Water conservation: Efficient Hot Water Distribution
Community & HOA
Community
- Features: Trails/Paths, Curbs, Sidewalks
- Security: Smoke Detector(s)
- Subdivision: The Highlands At Trophy Club N
HOA
- Has HOA: Yes
- Services included: Association Management
- HOA fee: $525 annually
- HOA name: The Highlands at Trophy Club
- HOA phone: 214-368-4030
Location
- Region: Trophy Club
Financial & listing details
- Tax assessed value: $757,507
- Annual tax amount: $11,486
- Date on market: 4/25/2024
- Cumulative days on market: 5 days
- Listing terms: Cash,Conventional
- Exclusions: Fire Pit and Patio Items.
Price history
| Date | Event | Price |
|---|---|---|
| 5/21/2024 | Sold | -- |
Source: NTREIS #20584697 Report a problem | ||
| 5/8/2024 | Pending sale | $879,000$286/sqft |
Source: NTREIS #20584697 Report a problem | ||
| 5/1/2024 | Contingent | $879,000$286/sqft |
Source: NTREIS #20584697 Report a problem | ||
| 4/25/2024 | Listed for sale | $879,000+127.1%$286/sqft |
Source: NTREIS #20584697 Report a problem | ||
| 7/31/2014 | Listing removed | $387,000$126/sqft |
Source: The Trophy Group Report a problem | ||
| 6/1/2014 | Listed for sale | $387,000$126/sqft |
Source: The Trophy Group, LLC #12152108 Report a problem | ||
Public tax history
| Year | Property taxes | Tax assessment |
|---|---|---|
| 2025 | $13,003 +56.9% | $757,507 +4.7% |
| 2024 | $8,286 +547.3% | $723,225 +10% |
| 2023 | $1,280 +2.5% | $657,477 +10% |
| 2022 | $1,249 +0.6% | $597,706 +10% |
| 2021 | $1,242 +1.2% | $543,369 +9.7% |
| 2020 | $1,227 +1.8% | $495,151 +3.4% |
| 2019 | $1,206 -77.4% | $478,909 +3% |
| 2018 | $5,339 -47.7% | $465,000 +4.5% |
| 2017 | $10,211 | $445,000 +6.3% |
| 2016 | $10,211 +6.2% | $418,731 +2.1% |
| 2015 | $9,611 | $409,918 +12% |
| 2014 | $9,611 | $366,010 +14.4% |
| 2013 | $9,611 | $320,000 |
| 2012 | -- | $320,000 -1.9% |
| 2011 | -- | $326,291 +1% |
| 2010 | -- | $323,140 +3877.1% |
| 2009 | -- | $8,125 |
Find assessor info on the county website
Neighborhood: 76262
Nearby homes
- $629,9003 bd3 ba2.6k sqft2520 Broadway Dr, Trophy Club, TX 76262Off Market
- $772,8004 bd4 ba3k sqft2522 Roseville Dr, Trophy Club, TX 76262Off Market
- $868,1004 bd4 ba3.2k sqft2520 Roseville Dr, Trophy Club, TX 76262Off Market

- $800,9004 bd4 ba3.2k sqft2522 Broadway Dr, Trophy Club, TX 76262Off Market
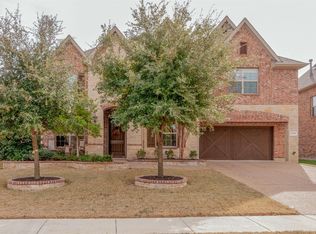
- $978,9005 bd4 ba3.9k sqft2517 Trophy Club Dr, Trophy Club, TX 76262Off Market
- $808,6003 bd3 ba2.8k sqft2519 Trophy Club Dr, Trophy Club, TX 76262Off Market
- $646,1004 bd3 ba2.6k sqft2518 Roseville Dr, Trophy Club, TX 76262Off Market
- $896,2004 bd3 ba3.6k sqft2521 Trophy Club Dr, Trophy Club, TX 76262Off Market
Nearby schools
GreatSchools rating
- 10/10Samuel Beck Elementary SchoolGrades: PK-5Distance: 0.6 mi
- 9/10Medlin Middle SchoolGrades: 6-8Distance: 0.4 mi
- 8/10Byron Nelson High SchoolGrades: 9-12Distance: 0.4 mi
Schools provided by the listing agent
- Elementary: Beck
- Middle: Medlin
- High: Byron Nelson
- District: Northwest ISD
Source: NTREIS. This data may not be complete. We recommend contacting the local school district to confirm school assignments for this home.
Get a cash offer in 3 minutes
Find out how much your home could sell for in as little as 3 minutes with a no-obligation cash offer.
Estimated market value
$852,800
Get a cash offer in 3 minutes
Find out how much your home could sell for in as little as 3 minutes with a no-obligation cash offer.
Estimated market value
$852,800
- Texas
- Denton County
- Trophy Club
- 76262
- 2518 Broadway Dr
