Discover the perfect blend of comfort, style, and convenience in this move in ready Acworth home! Ideally situated in a desirable , amenity rich community, this property offers a welcoming atmosphere with spacious living areas designed for everyday living and entertaining. The home features a bright and open layout, comfortable bedrooms, and well appointed living spaces that provide plenty of room to relax and gather. The kitchen offers a functional setting for preparing meals and connecting with family and guests, while the primary suite provides a peaceful retreat at the end of the day. Enjoy the convenience of an Acworth location close to shopping, dining, parks, schools, and major roadways, making commuting and enjoying all the area has to offer a breeze! This home is freshly painted and has new carpet - all ready for you to move in! The HOA maintains the front and side yards freeing your weekend time! Hurry to see it today! 2518 /centennial Commons View is a wonder opportunity to make Acworth home - come see all it has to offer!
Active
$384,900
2518 Centennial Commons Vw NW, Acworth, GA 30102
3beds
1,916sqft
Single Family Residence
Built in 2003
7,405 Square Feet Lot
$380,000 Zestimate®
$201/sqft
$110/mo HOA
What's special
Bright and open layoutWell appointed living spacesFreshly paintedNew carpetComfortable bedrooms
- 6 days
- 208
- 2
Zillow last checked:
Listing updated:
Listed by:
Peggy Withrow 7708837101,
Maximum One Premier Realtors
Source: GAMLS,MLS#: 10837658
Facts & features
Interior
Bedrooms & bathrooms
- Bedrooms: 3
- Bathrooms: 3
- Full bathrooms: 2
- 1/2 bathrooms: 1
Rooms
- Room types: Family Room
Dining room
- Features: Dining Rm/Living Rm Combo
Kitchen
- Features: Breakfast Bar, Solid Surface Counters
Heating
- Central, Natural Gas
Cooling
- Ceiling Fan(s), Central Air, Electric
Appliances
- Included: Dishwasher, Disposal, Gas Water Heater, Ice Maker, Microwave, Oven/Range (Combo), Refrigerator
- Laundry: In Hall
Features
- Double Vanity, High Ceilings, Soaking Tub, Entrance Foyer
- Flooring: Carpet, Hardwood
- Windows: Double Pane Windows
- Basement: None
- Attic: Pull Down Stairs
- Number of fireplaces: 1
- Fireplace features: Family Room
- Common walls with other units/homes: No Common Walls
Interior area
- Total structure area: 1,916
- Total interior livable area: 1,916 sqft
- Finished area above ground: 1,916
- Finished area below ground: 0
Property
Parking
- Total spaces: 2
- Parking features: Garage Door Opener
- Has garage: Yes
Accessibility
- Accessibility features: Accessible Entrance
Features
- Levels: Two
- Stories: 2
- Patio & porch: Patio, Porch
- Exterior features: Other
- Fencing: Back Yard
- Waterfront features: No Dock Or Boathouse, No Dock Rights
Lot
- Size: 7,405 Square Feet
- Features: City Lot
- Residential vegetation: Grassed
Details
- Additional structures: Other
- Parcel number: 21127000230
- Special conditions: As Is,Covenants/Restrictions
Construction
Type & style
- Home type: SingleFamily
- Architectural style: Traditional
- Property subtype: Single Family Residence
Materials
- Vinyl Siding
- Foundation: Slab
- Roof: Composition
Condition
- Resale
- New construction: No
- Year built: 2003
Utilities & green energy
- Electric: 220 Volts
- Sewer: Public Sewer
- Water: Public
- Utilities for property: Cable Available, Electricity Available, High Speed Internet, Natural Gas Available, Sewer Available, Sewer Connected
Community & HOA
Community
- Features: Clubhouse, Playground, Pool, Tennis Court(s)
- Security: Smoke Detector(s)
- Subdivision: Centennial Commons
HOA
- Has HOA: Yes
- Services included: Maintenance Grounds, Management Fee, Swimming, Tennis
- HOA fee: $1,320 annually
Location
- Region: Acworth
Financial & listing details
- Price per square foot: $201/sqft
- Tax assessed value: $341,440
- Annual tax amount: $4,115
- Date on market: 9/1/2026
- Listing agreement: Exclusive Right To Sell
- Listing terms: Cash,Conventional,FHA,VA Loan
- Electric utility on property: Yes
Estimated market value
$380,000
$361,000 - $399,000
$2,302/mo
Price history
| Date | Event | Price |
|---|---|---|
| 9/1/2026 | Listed for sale | $384,900+35.1%$201/sqft |
Source:  GAMLS #10837658 Report a problem GAMLS #10837658 Report a problem | ||
| 3/19/2021 | Sold | $285,000+3.6%$149/sqft |
Source: Public Record Report a problem | ||
| 2/19/2021 | Pending sale | $275,000$144/sqft |
Source: GAMLS #8928427 Report a problem | ||
| 2/18/2021 | Listed for sale | $275,000+145.3%$144/sqft |
Source: GAMLS #8928427 Report a problem | ||
| 5/11/2012 | Sold | $112,100-6.6%$59/sqft |
Source: Public Record Report a problem | ||
| 3/31/2012 | Pending sale | $120,000$63/sqft |
Source: Prudential Georgia Realty #4326937 Report a problem | ||
| 2/19/2012 | Listed for sale | $120,000-32.1%$63/sqft |
Source: Prudential Georgia Realty #4326937 Report a problem | ||
| 6/17/2003 | Sold | $176,700$92/sqft |
Source: Public Record Report a problem | ||
Public tax history
| Year | Property taxes | Tax assessment |
|---|---|---|
| 2024 | $4,118 +19.8% | $136,576 +19.8% |
| 2023 | $3,437 -0.7% | $114,000 |
| 2022 | $3,460 +32.7% | $114,000 +32.7% |
| 2021 | $2,607 | $85,892 |
| 2020 | $2,607 +17.2% | $85,892 +17.2% |
| 2019 | $2,225 | $73,312 |
| 2018 | $2,225 | $73,312 +12.1% |
| 2017 | $2,225 +18.3% | $65,400 |
| 2016 | $1,880 +15.2% | $65,400 +18% |
| 2015 | $1,633 -0.8% | $55,416 |
| 2014 | $1,646 +22.6% | $55,416 +23.6% |
| 2013 | $1,343 -20.7% | $44,828 -20% |
| 2012 | $1,693 +18.5% | $56,032 |
| 2011 | $1,429 +5.6% | $56,032 |
| 2010 | $1,353 -21.9% | $56,032 -19% |
| 2009 | $1,732 +10.2% | $69,196 |
| 2006 | $1,571 -0.4% | $69,196 |
| 2005 | $1,578 | $69,196 |
| 2004 | $1,578 -5.4% | $69,196 +23.9% |
| 2003 | $1,668 | $55,840 |
Find assessor info on the county website
Monthly payment
Est. payment
Payment breakdown
Explore the cost of this home by adjusting the details. Changes won't be saved.Climate risks
Neighborhood: 30102
Nearby schools
Schools provided by the listing agent
- Elementary: Baker
- Middle: Barber
- High: North Cobb
Source: GAMLS. This data may not be complete. We recommend contacting the local school district to confirm school assignments for this home.

- $385,0003 bd2 ba1.4k sqft2516 Centennial Commons Vw NW, Acworth, GA 30102Sold
- $370,1003 bd2 ba1.8k sqft2522 Centennial Commons Vw NW, Acworth, GA 30102Off Market

- $357,3003 bd2 ba1.6k sqft2514 Centennial Commons Vw NW, Acworth, GA 30102Off Market
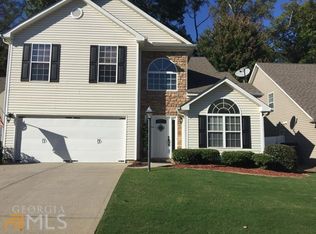
- $364,7003 bd3 ba1.8k sqft2512 Centennial Commons Vw NW, Acworth, GA 30102Off Market
Similar homes
- $380,0003 bd3 ba1.9k sqft5016 Centennial Commons Dr NW, Acworth, GA 30102For Sale

 MLS ID #7823834, Forrest Wolfe, Backyard Realty Group, LLC.. FMLS GA
 - $379,9003 bd2 ba2.2k sqft5497 Gibson Dr, Acworth, GA 30102Active

 MLS ID #10821813, Mary J Taylor, Virtual Properties Realty.com. GAMLS
 - $379,9004 bd3 ba1.6k sqft2928 Noah Dr, Acworth, GA 30101Active
 MLS ID #10838486, Ed Printz, Virtual Properties Realty.com. GAMLS
 - $389,9003 bd2 ba2.2k sqft2276 Mohawk Trl, Acworth, GA 30102Active
 MLS ID #10830090, Tiffany Rogers, Atlanta Communities. GAMLS
 - $389,0004 bd3 ba1.9k sqft5422 Cheyenne Dr, Acworth, GA 30102ActiveMLS ID #10818992, Laura Mason, Atlanta Communities. GAMLS
- $385,0003 bd3 ba1.7k sqft4841 Wilkie Way NW, Acworth, GA 30102ActiveMLS ID #10804851, Susan Annis, Southern Classic Realtors. GAMLS
- $385,0004 bd4 ba2.2k sqft6499 Will Dupree Ln, Acworth, GA 30102ActiveMLS ID #10832366, McKenna Cummings, Atlanta Communities. GAMLS
- $435,0004 bd3 ba2.2k sqft4960 Niagara Dr NW, Acworth, GA 30102ActiveMLS ID #10840474, Jon Ayres, RE/MAX Town & Country Jasper. GAMLS
- $365,0004 bd3 ba2.3k sqft2704 Valley Hill Dr, Acworth, GA 30102ActiveMLS ID #10823650, Angelique Duffy, Atlanta Communities. GAMLS
- $359,9003 bd3 ba1.5k sqft4761 Limestone Ln NW, Acworth, GA 30102ActiveMLS ID #10829554, Evelyn Calhoun, Virtual Properties Realty.com. GAMLS
- $329,9994 bd2 ba2.1k sqft1627 Dogwood Ln, Acworth, GA 30102ActiveMLS ID #10838786, Mariia Romanenko, Virtual Properties Realty.com. GAMLS
- $394,9004 bd4 ba2.3k sqft1860 Hickory Creek Ct NW, Acworth, GA 30102ActiveMLS ID #10835235, Enio Cruz, Keller Williams Realty Partners. GAMLS
- $369,9003 bd3 ba1.9k sqft119 Woodhouse Cir, Acworth, GA 30102ActiveMLS ID #10804784, Robert E Salmons Jr., Entera Realty. GAMLS
- $395,0004 bd3 ba2.3k sqft1933 Hamby Place Dr NW, Acworth, GA 30102For SaleMLS ID #7805867, BECKY GODBEE, Atlanta Fine Homes Sotheby's International. FMLS GA
- $380,0003 bd3 ba1.9k sqft130 Woodhouse Cir, Acworth, GA 30102ActiveMLS ID #10803505, John McMenamin, Atlanta Communities. GAMLS
- $399,9005 bd3 ba2.4k sqft312 Shaw Dr, Acworth, GA 30102Active Under ContractMLS ID #10823308, Adam Breton, Virtual Properties Realty.com. GAMLS
- $363,0003 bd2 ba1.7k sqft224 Brookhaven Ct, Acworth, GA 30102ActiveMLS ID #10814401, Tanya Pickens, Opendoor Brokerage. GAMLS
- $419,5003 bd3 ba2.2k sqft2110 November Ct NW, Woodstock, GA 30102ActiveMLS ID #10797998, Donna Broadus, Broadus Realty Group, LLC. GAMLS
- $416,0005 bd3 ba2.3k sqft272 Shaw Dr, Acworth, GA 30102ActiveMLS ID #10831982, Tanya Pickens, Opendoor Brokerage. GAMLS
- $340,0004 bd3 ba1.7k sqft4656 Grove Ct, Acworth, GA 30101ActiveMLS ID #10838499, Debra Wolven, Atlanta Communities. GAMLS
