Welcome to 2518 Chuck Wagon Drive! This brand-new home features a first of a kind floor plan to be found in 44 Ranch. The home features 5 bedrooms and 3 full baths. The nicely sized foyer showcases the start of high-end touches such as the Coretec luxury vinyl flooring that will be found throughout the main level. The main floor includes a single large bedroom with French door access allowing for flexible use of the space. Across the way you will find the main bath with a concrete vanity and ample storage located under the stairs. The large open concept kitchen and living room is highlighted with modern flair such as LED lights and matte black cabinet pulls. Custom concrete counters pair well with the stainless-steel appliances, while the island's butcher block top offers a beautiful visual accent. 42-inch upper cabinets provide extra room for storage and emphasize the 9-foot ceilings typically not found with surrounding homes. The living room boasts a modern linear gas fireplace with metal surround and a concrete mantel. The mudroom at the back of the house provides a great drop-zone space as you come inside from your oversized two car garage that is pre-wired for an electric car. Upstairs, after you walk past the custom steel railings, you will find 4 more bedrooms, 2 full baths, and the laundry. Of the three additional bedrooms on the second level, one is oversized, leading to countless uses. The primary suite has amazing views and natural light. The ensuite bathroom includes a double vanity, custom tiled shower with two shower heads, and an extra deep soaking tub. Access your custom walk-in closet from your bath and enjoy the thought that was put into this home. This stunning home is a must-see! For more information or to schedule a showing, contact Ben Goble at 406-531-0918, or your real estate professional.
Closed
Price Unknown
2518 Chuck Wagon Dr, Missoula, MT 59808
5beds
2,734sqft
Single Family Residence
Built in 2024
4,399 Square Feet Lot
$728,200 Zestimate®
$--/sqft
$3,684 Estimated rent
Home value
$728,200
$692,000 - $765,000
$3,684/mo
Zestimate® history
Owner options
List your home for rent
$3,684/mo
Rent Zestimate®
Find your next renter with Zillow Rental Manager. Plus, with online applications, you can quickly screen prospective tenants – for free.
$3,684/mo
Rent Zestimate®
Refinance and save
$60/mo
Est. payment
Refinancing to a lower rate could help reduce your monthly payments and save thousands over the life of the loan.
$60/mo
Est. payment
Explore your selling options
Work with a Zillow partner agent
Leverage their expertise and Zillow's premium Showcase listings to get your home seen by more buyers.
Get startedList with your own agent
Get your home in front of millions of buyers by listing it on Zillow.
Learn how to do itSell it yourself
Take full control of how buyers see your home on Zillow by listing For Sale by Owner (FSBO).
List your homeWhat's special
Zillow last checked:
Listing updated:
Listed by:
Benjamin Goble 406-531-0918,
Soula Realty
Bought with:
Brittni Hertz, RRE-RBS-LIC-53014
ERA Lambros Real Estate Missoula
Source: MRMLS,MLS#: 30033715
Facts & features
Interior
Bedrooms & bathrooms
- Bedrooms: 5
- Bathrooms: 3
- Full bathrooms: 3
Cooling
- Central Air
Appliances
- Included: Dishwasher, Microwave, Range, Refrigerator
- Laundry: Washer Hookup
Features
- Basement: Crawl Space
- Number of fireplaces: 1
Interior area
- Total interior livable area: 2,734 sqft
- Finished area below ground: 0
Property
Parking
- Total spaces: 2
- Parking features: Garage
- Garage spaces: 2
Features
- Levels: Two
Lot
- Size: 4,399 Square Feet
Details
- Parcel number: 04219912309040000
- Zoning: Residential
- Zoning description: SD/44 Ranch
- Special conditions: Standard
Construction
Type & style
- Home type: SingleFamily
- Architectural style: Modern
- Property subtype: Single Family Residence
Materials
- Foundation: Poured
Condition
- New construction: No
- Year built: 2024
Utilities & green energy
- Sewer: Public Sewer
- Water: Public
Community & HOA
Community
- Subdivision: 44 Ranch
HOA
- Has HOA: Yes
- Amenities included: Management, Playground, Park
- Services included: Common Area Maintenance
- HOA fee: $60 quarterly
- HOA name: 44 Ranch
Location
- Region: Missoula
Financial & listing details
- Tax assessed value: $816,182
- Annual tax amount: $977
- Date on market: 9/13/2024
- Listing agreement: Exclusive Right To Sell
Price history
| Date | Event | Price |
|---|---|---|
| 4/3/2026 | Listing removed | $3,615$1/sqft |
Source: Zillow Rentals Report a problem | ||
| 3/30/2026 | Price change | $3,615+3.4%$1/sqft |
Source: Zillow Rentals Report a problem | ||
| 3/28/2026 | Listed for rent | $3,495$1/sqft |
Source: Zillow Rentals Report a problem | ||
| 11/8/2024 | Listing removed | $3,495$1/sqft |
Source: Zillow Rentals Report a problem | ||
| 11/5/2024 | Listed for rent | $3,495$1/sqft |
Source: Zillow Rentals Report a problem | ||
| 10/24/2024 | Sold | -- |
Source:  MRMLS #30033715 Report a problem MRMLS #30033715 Report a problem | ||
| 9/13/2024 | Listed for sale | $699,990-4.1%$256/sqft |
Source: MRMLS #30033715 Report a problem | ||
| 9/6/2024 | Listing removed | $729,900$267/sqft |
Source: MRMLS #30021454 Report a problem | ||
| 3/21/2024 | Listed for sale | $729,900$267/sqft |
Source: MRMLS #30021454 Report a problem | ||
Public tax history
| Year | Property taxes | Tax assessment |
|---|---|---|
| 2025 | $5,785 +31.8% | $742,900 +79.4% |
| 2024 | $4,388 +412.7% | $414,210 +375.8% |
| 2023 | $856 | $87,060 |
Find assessor info on the county website
Neighborhood: 59808
Nearby homes
- $--3 bd2 ba1.4k sqft2510 Chuck Wagon Dr, Missoula, MT 59808Sold
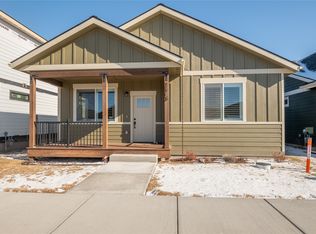
- $162,7701.85 Acres2430 Chuck Wagon Dr, Missoula, MT 59808Off Market
- $559,9003 bd2 ba1.5k sqft2534 Chuck Wagon Dr, Missoula, MT 59808Off Market
- $--3 bd2 ba1.3k sqft2542 Chuck Wagon Dr LOT 129, Missoula, MT 59808Sold
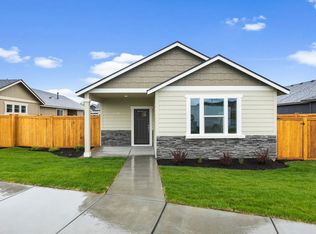
- $654,0003 bd2 ba1.7k sqft2511 Half Hitch Dr, Missoula, MT 59808Off Market
- $743,8004 bd2 ba2.6k sqft2531 Half Hitch Dr, Missoula, MT 59808Off Market
- $619,9003 bd2 ba1.5k sqft2521 Half Hitch Dr, Missoula, MT 59808For Sale
- $--3 bd2 ba1.6k sqft2503 Chuck Wagon Dr, Missoula, MT 59808Sold
Nearby schools
GreatSchools rating
- NAHellgate Elementary Primary GradesGrades: PK-1Distance: 0.8 mi
- 6/10Hellgate Middle SchoolGrades: 7-8Distance: 0.8 mi
- 3/10Big Sky High SchoolGrades: 9-12Distance: 3.2 mi
Schools provided by the listing agent
- District: District No. 4
Source: MRMLS. This data may not be complete. We recommend contacting the local school district to confirm school assignments for this home.
- Montana
- Missoula County
- Missoula
- 59808
- 2518 Chuck Wagon Dr
Nearby cities
Nearby neighborhoods
Nearby zip codes
Other Missoula Topics
