Very Unique and Rare Opportunity to find such a meticulously maintained, sprawling ranch home sitting with a full, partially finished walk out basement, perched on 5 beautiful wooded acres. As you pull down your private lane, you are amazed by the beautifully groomed lawn, dense woods that are filled with wildlife, providing natural interaction with deer and more. As you enter the home you will immediately note the abundance of large windows that flood the home with natural light, while offering unsurpassed views from every room in the home. The Chef's Kitchen provides a plethora of cabinets with built in pantry, sliding drawers, soft close door/drawers, stainless steel appliances, quartz countertops and eating bar while opened up to the primary living room and deck, all perfect for entertaining. Improvements include, but not limited to, an architecturally shingled roof, high efficiency heating/cooling system, with whole house humidifier, on demand water heater, lighting, paint, doors, trim, custom closet organizers and renovated custom bathrooms. Don't miss the hall that has a Pure Air Soaker Tub with multi-level electronically controlled jets and built-in lighting system. In the basement you will find a family/theater/game room with flat screen tv, projector and retractable screen, built-in surround sound setup (upstairs as well), two bedrooms and full bathroom. Outside you will find an oversized deck, custom brick patio with built-in firepit and above ground heated swimming pool, all for your enjoyment. There is also a newer shed measuring in at 24ftX32ft with 10ftX10ft overhead, electricity in place, new concrete floor and pad providing many options for hobbyists, collectors, boats, camper, or your off-road vehicles that are ready to go explore your property. Schedule your tour today to view this pristine property for your consideration and you will be glad you did.
Closed
$479,900
2518 County Road 500 E, Mahomet, IL 61853
5beds
1,779sqft
Single Family Residence
Built in 1976
5 Acres Lot
$567,200 Zestimate®
$270/sqft
$2,846 Estimated rent
Home value
$567,200
$533,000 - $607,000
$2,846/mo
Zestimate® history
Owner options
List your home for rent
$2,846/mo
Rent Zestimate®
Find your next renter with Zillow Rental Manager. Plus, with online applications, you can quickly screen prospective tenants – for free.
$2,846/mo
Rent Zestimate®
Refinance and save
$3,677/mo
Est. payment
Refinancing to a lower rate could help reduce your monthly payments and save thousands over the life of the loan.
$3,677/mo
Est. payment
Explore your selling options
Work with a Zillow partner agent
Leverage their expertise and Zillow's premium Showcase listings to get your home seen by more buyers.
Get startedList with your own agent
Get your home in front of millions of buyers by listing it on Zillow.
Learn how to do itSell it yourself
Take full control of how buyers see your home on Zillow by listing For Sale by Owner (FSBO).
List your homeWhat's special
Ground heated swimming poolRenovated custom bathroomsLarge windowsBuilt in pantryGame roomFlat screen tvDense woods
Zillow last checked:
Listing updated:
Listed by:
Eddie Mullins 217-377-2130,
RE/MAX REALTY ASSOCIATES-CHA
Bought with:
Eddie Mullins
RE/MAX REALTY ASSOCIATES-CHA
Source: MRED as distributed by MLS GRID,MLS#: 12020124
Facts & features
Interior
Bedrooms & bathrooms
- Bedrooms: 5
- Bathrooms: 4
- Full bathrooms: 3
- 1/2 bathrooms: 1
Rooms
- Room types: Bedroom 5, Mud Room, Pantry, Foyer
Primary bedroom
- Features: Flooring (Carpet), Bathroom (Full)
- Level: Main
- Area: 210 Square Feet
- Dimensions: 14X15
Bedroom 2
- Features: Flooring (Carpet)
- Level: Main
- Area: 150 Square Feet
- Dimensions: 10X15
Bedroom 3
- Features: Flooring (Carpet)
- Level: Main
- Area: 121 Square Feet
- Dimensions: 11X11
Bedroom 4
- Features: Flooring (Wood Laminate)
- Level: Basement
- Area: 204 Square Feet
- Dimensions: 17X12
Bedroom 5
- Features: Flooring (Ceramic Tile)
- Level: Basement
- Area: 320 Square Feet
- Dimensions: 16X20
Dining room
- Features: Flooring (Wood Laminate)
- Level: Main
- Area: 144 Square Feet
- Dimensions: 12X12
Family room
- Features: Flooring (Carpet)
- Level: Basement
- Area: 650 Square Feet
- Dimensions: 26X25
Foyer
- Features: Flooring (Wood Laminate)
- Level: Main
- Area: 60 Square Feet
- Dimensions: 6X10
Kitchen
- Features: Kitchen (Pantry-Walk-in), Flooring (Wood Laminate)
- Level: Main
- Area: 156 Square Feet
- Dimensions: 12X13
Living room
- Features: Flooring (Wood Laminate)
- Level: Main
- Area: 550 Square Feet
- Dimensions: 22X25
Mud room
- Features: Flooring (Wood Laminate)
- Level: Main
- Area: 90 Square Feet
- Dimensions: 10X9
Pantry
- Level: Main
- Area: 36 Square Feet
- Dimensions: 4X9
Heating
- Propane, Forced Air
Cooling
- Central Air
Appliances
- Included: Range, Microwave, Dishwasher, Refrigerator, Disposal, Cooktop, Range Hood
Features
- 1st Floor Bedroom
- Basement: Finished,Partial
- Number of fireplaces: 1
- Fireplace features: Wood Burning, Living Room
Interior area
- Total structure area: 3,307
- Total interior livable area: 1,779 sqft
- Finished area below ground: 1,528
Property
Parking
- Total spaces: 2
- Parking features: Concrete, On Site, Garage Owned, Attached, Garage
- Attached garage spaces: 2
Accessibility
- Accessibility features: No Disability Access
Features
- Stories: 1
- Patio & porch: Deck, Patio
- Pool features: Above Ground
Lot
- Size: 5 Acres
- Features: Wooded, Mature Trees
Details
- Parcel number: 160725300013
- Special conditions: None
- Other equipment: TV-Cable, Sump Pump
Construction
Type & style
- Home type: SingleFamily
- Architectural style: Ranch
- Property subtype: Single Family Residence
Materials
- Vinyl Siding, Brick, Other
Condition
- New construction: No
- Year built: 1976
Utilities & green energy
- Electric: 200+ Amp Service
- Sewer: Septic Tank
- Water: Shared Well
Community & HOA
Community
- Security: Carbon Monoxide Detector(s)
HOA
- Services included: None
Location
- Region: Mahomet
Financial & listing details
- Price per square foot: $270/sqft
- Tax assessed value: $492,450
- Annual tax amount: $8,407
- Date on market: 6/10/2024
- Listing terms: Cash
- Ownership: Fee Simple
Price history
| Date | Event | Price |
|---|---|---|
| 6/7/2024 | Sold | $479,900+60.5%$270/sqft |
Source:  MRED as distributed by MLS GRID #12020124 Report a problem MRED as distributed by MLS GRID #12020124 Report a problem | ||
| 10/5/2009 | Sold | $299,000-9.4%$168/sqft |
Source: Public Record Report a problem | ||
| 7/9/2009 | Listed for sale | $329,900+53.1%$185/sqft |
Source: RE/MAX Realty Associates #2092245 Report a problem | ||
| 3/8/2004 | Sold | $215,500$121/sqft |
Source: Public Record Report a problem | ||
Public tax history
| Year | Property taxes | Tax assessment |
|---|---|---|
| 2025 | $10,245 +3.5% | $164,150 +8.2% |
| 2024 | $9,897 +9.2% | $151,710 +10.4% |
| 2023 | $9,062 +7.8% | $137,420 +8.1% |
| 2022 | $8,408 +4.6% | $127,120 +4.4% |
| 2021 | $8,037 +4% | $121,760 +3.9% |
| 2020 | $7,730 +11.3% | $117,190 |
| 2019 | $6,947 | $117,190 +3.3% |
| 2018 | $6,947 +3.8% | $113,440 +3.7% |
| 2017 | $6,694 +9.3% | $109,430 +8.8% |
| 2016 | $6,123 | $100,580 +2.4% |
| 2015 | $6,123 +5.5% | $98,230 +9.2% |
| 2014 | $5,806 +0.2% | $89,970 |
| 2013 | $5,797 +0.7% | $89,970 |
| 2012 | $5,756 +1.9% | $89,970 |
| 2011 | $5,647 +2.1% | $89,970 +2.1% |
| 2010 | $5,529 | $88,120 -2.4% |
| 2009 | -- | $90,290 +1.5% |
| 2008 | -- | $88,960 +2.5% |
| 2007 | $5,722 +4.4% | $86,790 +7% |
| 2006 | $5,479 +6.5% | $81,110 +6% |
| 2005 | $5,145 +10.5% | $76,520 +3% |
| 2004 | $4,655 +8.6% | $74,290 +13.8% |
| 2003 | $4,288 +9% | $65,290 +8.1% |
| 2002 | $3,934 +9.6% | $60,400 +6.7% |
| 2001 | $3,591 -0.1% | $56,600 -0.7% |
| 2000 | $3,593 | $56,990 |
Find assessor info on the county website
Neighborhood: 61853
Nearby homes
- $330,0002 bd1 ba1.1k sqft2514 County Road 500 E, Mahomet, IL 61853Sold
- $552,7003 bd2 ba2.2k sqft2524 County Road 500 E, Mahomet, IL 61853Off Market
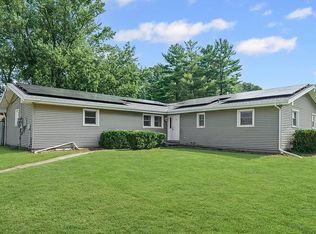
- $353,100-- bd2 ba892 sqft2520 Walnut Ct, Mahomet, IL 61853Off Market
- $427,9004 bd3 ba2.3k sqft2521 Walnut Ct, Mahomet, IL 61853Off Market
- $416,900-- bd2 ba1.6k sqft2516 County Road 500 E, Mahomet, IL 61853Off Market
- $764,1005 bd4 ba3.3k sqft2506 County Road 500 E, Mahomet, IL 61853Off Market
- $451,5003 bd3 ba2.3k sqft505 Millerwoods Ln, Mahomet, IL 61853Off Market
- $444,400-- bd3 ba2.1k sqft503 Millerwoods Ln, Mahomet, IL 61853Off Market
Nearby schools
GreatSchools rating
- 8/10Lincoln Trail Elementary SchoolGrades: 3-5Distance: 3.7 mi
- 9/10Mahomet-Seymour Jr High SchoolGrades: 6-8Distance: 3.8 mi
- 8/10Mahomet-Seymour High SchoolGrades: 9-12Distance: 3.7 mi
Schools provided by the listing agent
- Elementary: Mahomet Elementary School
- Middle: Mahomet Junior High School
- High: Mahomet-Seymour High School
- District: 3
Source: MRED as distributed by MLS GRID. This data may not be complete. We recommend contacting the local school district to confirm school assignments for this home.
Sell for more on Zillow
Get a Zillow Showcase℠ listing at no additional cost and you could sell for .
$567,200
2% more
+$11,344
With Zillow Showcase(estimated)
$578,544
Sell for more on Zillow
Get a Zillow Showcase℠ listing at no additional cost and you could sell for .
$567,200
2% more
+$11,344
With Zillow Showcase(estimated)
$578,544
- Illinois
- Champaign County
- Mahomet
- 61853
- 2518 County Road 500 E
