Hawthorne Estates Single Level in North Gilham! This stunning property, built in 2010 by premier builders Future B Construction, offers a delightful living experience. Step inside to discover beautiful hardwood floors. With high ceilings and a great room design, this home exudes spaciousness and openness. The kitchen features leathered granite counters and walnut stained alder cabinets that perfectly complement the stainless steel appliances. A large walk-in pantry provides ample storage space, while the eat-in bar offers a casual dining, the adjacent dining room creates the perfect flow for gatherings.The living room is a focal point of relaxation, providing a gas fireplace that adds warmth and charm. Surrounded by windows, this space is filled with an abundance of natural light, creating a cozy and welcoming ambiance.This property offers two ensuites, creating optimal comfort and privacy for residents and guests alike. The owner's suite is a true retreat, complete with granite counters, dual sinks, a walk-in shower, and a spacious walk-in closet. In addition to the four bedrooms and three and a half baths, this home also includes an office, perfect for those who work remotely or require a dedicated workspace. Outside, the yard features an attractive pergola and a fire pit, ideal for outdoor gatherings and creating lasting memories. Additional features: tool shed, built-in garage cabinets, utility sink in the laundry, extra storage room at the back of the garage.
Sold
$830,000
2518 Cumberland Dr, Eugene, OR 97408
4beds
2,732sqft
Residential, Single Family Residence
Built in 2010
10,018 Square Feet Lot
$882,900 Zestimate®
$304/sqft
$3,739 Estimated rent
Home value
$882,900
$839,000 - $927,000
$3,739/mo
Zestimate® history
Owner options
List your home for rent
$3,739/mo
Rent Zestimate®
Find your next renter with Zillow Rental Manager. Plus, with online applications, you can quickly screen prospective tenants – for free.
$3,739/mo
Rent Zestimate®
Refinance and save
$5,364/mo
Est. payment
Refinancing to a lower rate could help reduce your monthly payments and save thousands over the life of the loan.
$5,364/mo
Est. payment
Explore your selling options
Work with a Zillow partner agent
Leverage their expertise and Zillow's premium Showcase listings to get your home seen by more buyers.
Get startedList with your own agent
Get your home in front of millions of buyers by listing it on Zillow.
Learn how to do itSell it yourself
Take full control of how buyers see your home on Zillow by listing For Sale by Owner (FSBO).
List your homeWhat's special
Tool shedCasual diningExtra storage roomAdjacent dining roomEat-in barLeathered granite countersGas fireplace
Zillow last checked:
Listing updated:
Listed by:
Randal/Cindy Whipple 541-485-1400,
Berkshire Hathaway HomeServices Real Estate Professionals,
Jennifer Henrikson 541-968-0805,
Berkshire Hathaway HomeServices Real Estate Professionals
Bought with:
Denise Bowers, 201210576
HomeSmart Realty Group
Source: RMLS (OR),MLS#: 23500076
Facts & features
Interior
Bedrooms & bathrooms
- Bedrooms: 4
- Bathrooms: 4
- Full bathrooms: 3
- Partial bathrooms: 1
- Main level bathrooms: 4
Rooms
- Room types: Bedroom 4, Office, Bedroom 2, Bedroom 3, Dining Room, Family Room, Kitchen, Living Room, Primary Bedroom
Primary bedroom
- Features: Suite, Tile Floor, Walkin Closet, Wallto Wall Carpet
- Level: Main
- Area: 208
- Dimensions: 13 x 16
Bedroom 2
- Features: Closet
- Level: Main
- Area: 156
- Dimensions: 13 x 12
Bedroom 3
- Features: Closet
- Level: Main
- Area: 132
- Dimensions: 12 x 11
Bedroom 4
- Features: Suite
- Level: Main
- Area: 256
- Dimensions: 16 x 16
Dining room
- Features: Hardwood Floors
- Level: Main
- Area: 154
- Dimensions: 14 x 11
Kitchen
- Features: Dishwasher, Eat Bar, Hardwood Floors, Microwave, Pantry, Free Standing Range, Granite
- Level: Main
Living room
- Features: Fireplace
- Level: Main
- Area: 360
- Dimensions: 20 x 18
Office
- Level: Main
- Area: 168
- Dimensions: 12 x 14
Heating
- Heat Pump, Fireplace(s)
Cooling
- Heat Pump
Appliances
- Included: Dishwasher, Disposal, Free-Standing Range, Microwave, Plumbed For Ice Maker, Electric Water Heater
- Laundry: Laundry Room
Features
- Ceiling Fan(s), Central Vacuum, Granite, High Ceilings, Suite, Closet, Eat Bar, Pantry, Walk-In Closet(s)
- Flooring: Hardwood, Tile, Wall to Wall Carpet, Wood
- Windows: Vinyl Frames
- Basement: Crawl Space
- Number of fireplaces: 1
- Fireplace features: Gas
Interior area
- Total structure area: 2,732
- Total interior livable area: 2,732 sqft
Property
Parking
- Total spaces: 2
- Parking features: Garage Door Opener, Attached
- Attached garage spaces: 2
Accessibility
- Accessibility features: Garage On Main, Main Floor Bedroom Bath, One Level, Utility Room On Main, Walkin Shower, Accessibility
Features
- Levels: One
- Stories: 1
- Patio & porch: Covered Patio, Patio
- Exterior features: Fire Pit, Garden, Gas Hookup, Yard
- Fencing: Fenced
Lot
- Size: 10,018 Square Feet
- Features: Level, Sprinkler, SqFt 10000 to 14999
Details
- Additional structures: GasHookup, ToolShed
- Parcel number: 1812062
- Zoning: R-1
Construction
Type & style
- Home type: SingleFamily
- Property subtype: Residential, Single Family Residence
Materials
- Foundation: Concrete Perimeter
- Roof: Composition
Condition
- Resale
- New construction: No
- Year built: 2010
Utilities & green energy
- Gas: Gas Hookup
- Sewer: Public Sewer
- Water: Public
- Utilities for property: Cable Connected
Community & HOA
Community
- Security: Fire Sprinkler System
HOA
- Has HOA: Yes
- HOA fee: $300 annually
Location
- Region: Eugene
Financial & listing details
- Price per square foot: $304/sqft
- Tax assessed value: $801,957
- Annual tax amount: $10,697
- Date on market: 7/12/2023
- Cumulative days on market: 66 days
- Listing terms: Cash,Conventional,FHA,VA Loan
Price history
| Date | Event | Price |
|---|---|---|
| 10/18/2023 | Sold | $830,000+0.6%$304/sqft |
Source:  RMLS (OR) #23500076 Report a problem RMLS (OR) #23500076 Report a problem | ||
| 9/16/2023 | Pending sale | $825,000$302/sqft |
Source: RMLS (OR) #23500076 Report a problem | ||
| 9/13/2023 | Price change | $825,000-4.1%$302/sqft |
Source: RMLS (OR) #23500076 Report a problem | ||
| 7/20/2023 | Listed for sale | $860,000$315/sqft |
Source: RMLS (OR) #23500076 Report a problem | ||
| 7/17/2023 | Pending sale | $860,000$315/sqft |
Source: RMLS (OR) #23500076 Report a problem | ||
| 7/12/2023 | Listed for sale | $860,000+72.3%$315/sqft |
Source: RMLS (OR) #23500076 Report a problem | ||
| 2/16/2011 | Sold | $499,000+319.3%$183/sqft |
Source: Public Record Report a problem | ||
| 7/9/2010 | Sold | $119,000$44/sqft |
Source: Public Record Report a problem | ||
Public tax history
| Year | Property taxes | Tax assessment |
|---|---|---|
| 2025 | $11,458 +0.3% | $593,444 +3% |
| 2024 | $11,419 +2.6% | $576,160 +3% |
| 2023 | $11,128 +4% | $559,379 +3% |
| 2022 | $10,697 +11.8% | $543,087 +3% |
| 2021 | $9,567 +1.7% | $527,269 +3% |
| 2020 | $9,403 +3.4% | $511,912 +3% |
| 2019 | $9,095 +6.5% | $497,002 +3% |
| 2018 | $8,540 | $482,527 +3% |
| 2017 | $8,540 +5.5% | $468,473 +3% |
| 2016 | $8,091 +3.8% | $454,828 +3% |
| 2015 | $7,797 +3.1% | $441,581 +3% |
| 2014 | $7,565 +6.8% | $428,719 +3% |
| 2013 | $7,084 +3.4% | $416,232 +1.8% |
| 2012 | $6,849 | $409,033 +38.7% |
| 2011 | -- | $294,918 +250.9% |
| 2010 | -- | $84,048 -13.3% |
| 2009 | -- | $96,959 +136.6% |
| 2008 | -- | $40,981 |
Find assessor info on the county website
Neighborhood: Northeast
Nearby homes
- $908,1004 bd2 ba2.6k sqft2536 Cumberland Dr, Eugene, OR 97408Off Market
- $945,6003 bd2 ba3.1k sqft3304 Amherst Way, Eugene, OR 97408Off Market
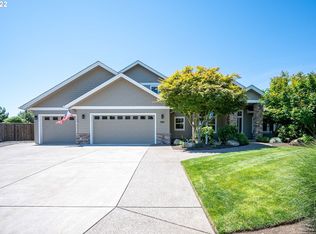
- $988,3003 bd2 ba2.4k sqft3316 Amherst Way, Eugene, OR 97408Off Market
- $898,5004 bd2 ba2.7k sqft2550 Cumberland Dr, Eugene, OR 97408Off Market
- $1,072,0004 bd3 ba3.5k sqft2527 Cumberland Dr, Eugene, OR 97408Off Market
- $814,5004 bd2 ba2.4k sqft3328 Amherst Way, Eugene, OR 97408Off Market
- $980,9004 bd3 ba3.3k sqft2549 Cumberland Dr, Eugene, OR 97408Off Market
- $322,5003 bd2 ba2.3k sqft3220 Crescent Ave SPACE 67, Eugene, OR 97408Sold
Nearby schools
GreatSchools rating
- 7/10Gilham Elementary SchoolGrades: K-5Distance: 1.3 mi
- 6/10Cal Young Middle SchoolGrades: 6-8Distance: 1.2 mi
- 6/10Sheldon High SchoolGrades: 9-12Distance: 1.1 mi
Schools provided by the listing agent
- Elementary: Gilham
- Middle: Cal Young
- High: Sheldon
Source: RMLS (OR). This data may not be complete. We recommend contacting the local school district to confirm school assignments for this home.


Get pre-qualified for a loan
At Zillow Home Loans, we can pre-qualify you in as little as 5 minutes with no impact to your credit score.An equal housing lender. NMLS #10287.
Sell for more on Zillow
Get a Zillow Showcase℠ listing at no additional cost and you could sell for .
$882,900
2% more
+$17,658
With Zillow Showcase(estimated)
$900,558
- Oregon
- Lane County
- Eugene
- 97408
- Northeast
- 2518 Cumberland Dr
Nearby cities
Nearby neighborhoods
Nearby zip codes
Other Eugene Topics
