Skip main navigation
Off market
Street View
  • $330,500

    2518 Delmac Dr, Dallas, TX 75233

    3beds
    1,692sqft
    SingleFamily
    Built in 1957
    10,088 Square Feet Lot
    $330,500 Zestimate®
    $195/sqft
    $2,347 Estimated rent

    Home value

    $330,500

    $297,000 - $364,000

    $2,347/mo

    Zestimate® history
    Loading
    Loading...

    Owner options

    List your home for rent

    $2,347/mo

    Rent Zestimate®

    Find your next renter with Zillow Rental Manager. Plus, with online applications, you can quickly screen prospective tenants – for free.

    Learn more

    $2,347/mo

    Rent Zestimate®

    Refinance and save

    $2,213/mo

    Est. payment

    Refinancing to a lower rate could help reduce your monthly payments and save thousands over the life of the loan.

    See today's rates

    $2,213/mo

    Est. payment

    Explore your selling options

    Work with a Zillow partner agent

    Leverage their expertise and Zillow's premium Showcase listings to get your home seen by more buyers.

    Get started

    List with your own agent

    Get your home in front of millions of buyers by listing it on Zillow.

    Learn how to do it

    Sell it yourself

    Take full control of how buyers see your home on Zillow by listing For Sale by Owner (FSBO).

    List your home

    What's special

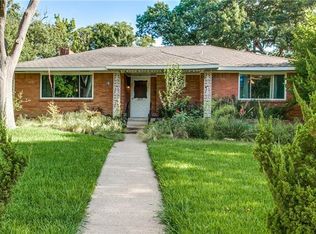
    Beautiful home nestled in the historic Kiestwood Estates neighborhood that offers many great features: 2 car attached garage, original hardwood floors, completely renovated kitchen with top of the line stainless steel appliances, large bedrooms, office and or additional storage space, tiled kitchen floor,large backyard with patio that is great for entertaining, Active video surveillance and alarm, fiber optic area. Magnificent Turkish onyx master bath with heated floors including Large oversized soaking tub and LED lighting. Neighborhood Description The Kiestwood area was built between 1950 and 1965. The original area was made up of the Kiestwood Estates and Southwood Estates subdivisions. The structures were a mix of builder houses and custom built contemporaries. Today, over 400 homes contained within the Kiestwood Historical Homeowners Association boundaries represent the largest, intact concentration of Mid-Century (1950�s) ranch styled structures in Dallas. Of special note are the contemporary / modern and Dilbeck-inspired styles found here. The Kiestwood Historical Homeowners Association is located between Kiest Boulevard, Southwood Drive, Hampton Road, and Cedarhurst Drive. This mix of houses all blend to form one of the finest surviving style examples that take us back to the idyllic settings and times of "Leave It to Beaver" and "Father Knows Best". Set among rolling hills and wooded lots, new, upscale homes were constructed to meet the needs of post-war families with good jobs and for the up-and-coming managers and executives who worked at nearby defense plants here in Oak Cliff, as well as Grand Prairie and Fort Worth. Architectural details like wrought iron and iron lace trimmed porches, ceramic tiled baths, formal living areas, dens with knotty pine paneling and fireplaces, and large open yards are typical here. Some of the first homes in the Dallas area with master bedrooms that included walk-in closets, vanities, and built-ins in the dressing room were in areas like Kiestwood. These features set this areas homes apart from most of the upper-middle class neighborhoods that predated us.

    This property is off market, which means it's not currently listed for sale or rent on Zillow. This may be different from what's available on other websites or public sources.

    Facts & features

    Interior

    Bedrooms & bathrooms
    • Bedrooms: 3
    • Bathrooms: 2
    • Full bathrooms: 2
    Heating
    • Forced air, Gas
    Cooling
    • Central
    Appliances
    • Included: Dishwasher, Dryer, Freezer, Garbage disposal, Microwave, Range / Oven, Refrigerator, Washer
    Features
    • Flooring: Other, Carpet, Hardwood
    • Has fireplace: No
    Interior area
    • Total interior livable area: 1,692 sqft

    Property

    Parking
    • Total spaces: 2
    • Parking features: Garage - Attached
    Features
    • Exterior features: Brick
    • Has spa: Yes
    • Has view: Yes
    • View description: City
    Lot
    • Size: 10,088 sqft
    Details
    • Parcel number: 00000494641000000

    Construction

    Type & style
    • Home type: SingleFamily
    Materials
    • Frame
    • Foundation: Piers
    • Roof: Composition
    Condition
    • Year built: 1957

    Community & neighborhood

    Location
    • Region: Dallas

    Price history

    Price history is unavailable.

    Public tax history

    YearProperty taxesTax assessment
    2025$4,568 +2.9%$360,540
    2024$4,440 +9.4%$360,540 +17.6%
    2023$4,059 -11.6%$306,520 +10.7%
    2022$4,589 +1.4%$276,800 +10.7%
    2021$4,525 +7.7%$250,110 +13.7%
    2020$4,201 +10%$220,010 +17%
    2019$3,818 +6.7%$187,980
    2018$3,578 +16%$187,980 +11%
    2017$3,084 +11.2%$169,300 +24.1%
    2016$2,775 +13.5%$136,390 +11.6%
    2015$2,445 $122,160 +7.6%
    2014$2,445 $113,570
    2013-- --
    2012-- --
    2011-- --
    2010-- --
    2009-- --
    2008-- --
    2007-- --
    2005-- --
    2004-- --
    2003-- --
    2002-- --
    2001-- --

    Find assessor info on the county website

    Neighborhood: Brettonwoods

    Nearby schools

    GreatSchools rating
    Get a cash offer in 3 minutes
    Find out how much your home could sell for in as little as 3 minutes with a no-obligation cash offer.
    Estimated market value
    $330,500
    Get a cash offer in 3 minutes
    Find out how much your home could sell for in as little as 3 minutes with a no-obligation cash offer.
    Estimated market value
    $330,500