Beautiful property situated in an ideal location!! This attractive home offers needed space for a growing family. It includes 5 beds/3 baths, an abundance of storage, a separate dining area, wood burning fireplace, and main floor laundry. The primary suite offers a large walk-in closet, as well as its own private bath. The basement provides a spacious family room, 2 beds/1 bath, sizeable walk-in pantry, an office, and a large finished storage area. On the outside, you will notice well-maintained landscaping with water well and sprinkler system (front and side yards), as well as an additional detached oversized garage. Included here, you will find a pit and 220 access, as well as finished living space on the second level, to include its own heating and air. All measurements are approximate. Contact Michelle Funk-Dowis today to schedule your own personal tour!! Under Contract, please bring back-up offers!!!
Sold
Price Unknown
2518 E 21st St, Hays, KS 67601
5beds
3baths
2,840sqft
Residential
Built in 1996
8,250 Square Feet Lot
$379,400 Zestimate®
$--/sqft
$2,309 Estimated rent
Home value
$379,400
$353,000 - $402,000
$2,309/mo
Zestimate® history
Owner options
List your home for rent
$2,309/mo
Rent Zestimate®
Find your next renter with Zillow Rental Manager. Plus, with online applications, you can quickly screen prospective tenants – for free.
$2,309/mo
Rent Zestimate®
Refinance and save
Refinancing to a lower rate could help reduce your monthly payments and save thousands over the life of the loan.
Explore your selling options
Work with a Zillow partner agent
Leverage their expertise and Zillow's premium Showcase listings to get your home seen by more buyers.
Get startedList with your own agent
Get your home in front of millions of buyers by listing it on Zillow.
Learn how to do itSell it yourself
Take full control of how buyers see your home on Zillow by listing For Sale by Owner (FSBO).
List your homeWhat's special
Wood burning fireplaceSeparate dining areaAdditional detached oversized garageMain floor laundryAbundance of storage
Zillow last checked:
Listing updated:
Listed by:
Michelle L Funk-Dowis 785-623-3253,
Coldwell Banker Executive Realty
Bought with:
Crystal Hendricks
Coldwell Banker Executive Realty
Source: Western Kansas AOR,MLS#: 204467
Facts & features
Interior
Bedrooms & bathrooms
- Bedrooms: 5
- Bathrooms: 3
Rooms
- Room types: Basement, Master Bathroom, Office, Storage
Primary bedroom
- Level: First
- Area: 168
- Dimensions: 12 x 14
Bedroom 2
- Level: First
- Area: 100
- Dimensions: 10 x 10
Bedroom 3
- Level: First
- Area: 100
- Dimensions: 10 x 10
Bedroom 4
- Level: Basement
- Area: 110
- Dimensions: 10 x 11
Bedroom 5
- Level: Basement
- Area: 110
- Dimensions: 10 x 11
Bathroom 1
- Level: First
Bathroom 2
- Level: First
Bathroom 3
- Level: Basement
Dining room
- Features: Dining/Kitchen Combo, Separate
- Level: First
- Area: 171
- Dimensions: 9 x 19
Family room
- Level: Basement
- Area: 320
- Dimensions: 16 x 20
Kitchen
- Level: First
- Area: 171
- Dimensions: 9 x 19
Living room
- Level: First
- Area: 252
- Dimensions: 14 x 18
Office
- Level: Basement
Heating
- Forced Air
Cooling
- Electric
Appliances
- Included: Dishwasher, Microwave, Range
Features
- Basement, Master Bath
- Windows: Window Treatments
- Has basement: Yes
- Has fireplace: Yes
- Fireplace features: Wood Burning
Interior area
- Total structure area: 2,840
- Total interior livable area: 2,840 sqft
Property
Parking
- Total spaces: 3
- Parking features: Three Car
- Garage spaces: 3
Features
- Patio & porch: Front Porch, Patio
Lot
- Size: 8,250 Square Feet
- Features: Sprinkler System
Details
- Parcel number: 1373503002002000
- Zoning: NC.2 / R-2
Construction
Type & style
- Home type: SingleFamily
- Architectural style: Ranch
- Property subtype: Residential
Materials
- Frame, Aluminum/Steel/Vinyl, Brick
- Foundation: Concrete Perimeter
- Roof: Composition
Condition
- Year built: 1996
Utilities & green energy
- Sewer: Public Sewer
- Water: City Water, Public, Water Well
- Utilities for property: Cable Connected, Electricity Connected, Natural Gas Connected, Sewer Connected, Phone Connected
Community & HOA
Location
- Region: Hays
Financial & listing details
- Tax assessed value: $339,000
- Annual tax amount: $4,694
- Date on market: 4/23/2025
- Electric utility on property: Yes
Price history
| Date | Event | Price |
|---|---|---|
| 6/27/2025 | Sold | -- |
Source:  Western Kansas AOR #204467 Report a problem Western Kansas AOR #204467 Report a problem | ||
| 6/19/2025 | Pending sale | $339,000$119/sqft |
Source: Western Kansas AOR #204467 Report a problem | ||
| 4/28/2025 | Contingent | $339,000$119/sqft |
Source: Western Kansas AOR #204467 Report a problem | ||
| 4/23/2025 | Listed for sale | $339,000+1.5%$119/sqft |
Source: Western Kansas AOR #204467 Report a problem | ||
| 11/15/2024 | Listing removed | $334,000$118/sqft |
Source: Western Kansas AOR #202962 Report a problem | ||
| 8/12/2024 | Price change | $334,000-1.5%$118/sqft |
Source: Western Kansas AOR #202962 Report a problem | ||
| 4/26/2024 | Price change | $339,000-2.9%$119/sqft |
Source: Western Kansas AOR #202962 Report a problem | ||
| 4/2/2024 | Price change | $349,000-2.8%$123/sqft |
Source: Western Kansas AOR #202962 Report a problem | ||
| 2/14/2024 | Listed for sale | $359,000$126/sqft |
Source: Western Kansas AOR #202962 Report a problem | ||
Public tax history
| Year | Property taxes | Tax assessment |
|---|---|---|
| 2025 | -- | $38,985 -4.3% |
| 2024 | $4,694 -0.1% | $40,722 +0.8% |
| 2023 | $4,699 +8.1% | $40,404 +10% |
| 2022 | $4,347 +19.5% | $36,731 +9.3% |
| 2021 | $3,638 | $33,595 +6.6% |
| 2020 | -- | $31,515 +0.4% |
| 2019 | -- | $31,377 -1% |
| 2018 | -- | $31,694 -0.3% |
| 2017 | -- | $31,803 +0.5% |
| 2016 | -- | $31,645 -88% |
| 2014 | -- | $264,590 +11.7% |
| 2013 | -- | $236,970 +868.3% |
| 2010 | -- | $24,472 |
| 2009 | -- | $24,472 +2% |
| 2008 | -- | $24,000 |
Find assessor info on the county website
Neighborhood: 67601
Nearby homes
- $331,1005 bd3 ba2.4k sqft2516 E 21st St, Hays, KS 67601Off Market

- $406,4006 bd3 ba1.5k sqft2520 E 21st St, Hays, KS 67601Off Market
- $411,0005 bd3 ba1.7k sqft2519 E 20th St, Hays, KS 67601Off Market
- $366,9005 bd3 ba1.3k sqft2517 E 20th St, Hays, KS 67601Off Market
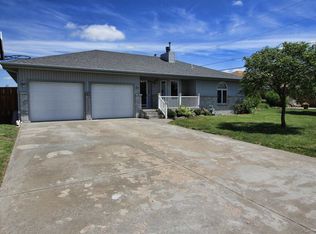
- $284,4003 bd2 ba1.2k sqft2514 E 21st St, Hays, KS 67601Off Market
- $15,810-- bd-- ba-- sqftWheatland Ave, Hays, KS 67601Off Market
- $24,210-- bd-- ba-- sqftWheatland Ave, Hays, KS 67601Off Market
- $24,210-- bd-- ba-- sqftWheatland Ave, Hays, KS 67601Off Market
Nearby schools
GreatSchools rating
- 6/10Roosevelt Elementary SchoolGrades: K-5Distance: 0.9 mi
- 6/10Felten Middle SchoolGrades: 6-8Distance: 1.9 mi
- 8/10Hays High SchoolGrades: 9-12Distance: 0.6 mi
- Kansas
- Ellis County
- Hays
- 67601
- 2518 E 21st St
Nearby cities
Nearby zip codes
Other Hays Topics
