Welcome Home! Here is the dream home you have been looking for with fantastic curb appeal! This wonderful home is located in a very convenient part of Bismarck. It's only minutes away from so many amenities around town. This unique home has so much to offer as it nestles on a large corner lot. From the moment you arrive, you will notice the striking, covered patio in the front, a large driveway, a large front yard, well-established trees in the back yard, and its extraordinary character. Once you enter this fantastic home, you will come to a good-sized dining and kitchen area with hardwood flooring and fresh paint. The kitchen has updated cabinets, countertops, and appliances. You also have garage access to the two-stall finished garage from this level, two bedrooms, and a half bath. As you venture upstairs, you will notice a large living room area that has access to the front patio for those lovely cozy summer nights/mornings, a large bedroom with a walk-in closet that is right next to the full bath, which could easily be conjoined to make a primary suite, and fresh paint all around as well. Your tour continues as you come to the basement area that features a good-sized family room, the fourth bedroom, a 3/4 bath with the laundry area connected to it, and access to the large crawl space/storage room that is also part of the mechanical area. Take advantage of such a beautiful home that has so much to offer! Call your trusted REALTOR today for a private showing.
Sold
Price Unknown
2518 E Boulevard Ave, Bismarck, ND 58501
4beds
1,982sqft
Single Family Residence
Built in 1972
0.3 Acres Lot
$359,000 Zestimate®
$--/sqft
$2,460 Estimated rent
Home value
$359,000
$341,000 - $377,000
$2,460/mo
Zestimate® history
Owner options
List your home for rent
$2,460/mo
Rent Zestimate®
Find your next renter with Zillow Rental Manager. Plus, with online applications, you can quickly screen prospective tenants – for free.
$2,460/mo
Rent Zestimate®
Refinance and save
Refinancing to a lower rate could help reduce your monthly payments and save thousands over the life of the loan.
Explore your selling options
Work with a Zillow partner agent
Leverage their expertise and Zillow's premium Showcase listings to get your home seen by more buyers.
Get startedList with your own agent
Get your home in front of millions of buyers by listing it on Zillow.
Learn how to do itSell it yourself
Take full control of how buyers see your home on Zillow by listing For Sale by Owner (FSBO).
List your homeWhat's special
Large corner lotCovered patioLarge front yardPrimary suiteUpdated cabinetsFresh paintHardwood flooring
Zillow last checked:
Listing updated:
Listed by:
HUNTER J ROLL 701-223-3030,
TRADEMARK REALTY
Bought with:
JEREMY DAVIS, 9459
CENTURY 21 Morrison Realty
Source: Great North MLS,MLS#: 4009758
Facts & features
Interior
Bedrooms & bathrooms
- Bedrooms: 4
- Bathrooms: 3
- Full bathrooms: 1
- 3/4 bathrooms: 1
- 1/2 bathrooms: 1
Bedroom 1
- Level: Main
Bedroom 2
- Description: Largest Room
- Level: Upper
Bedroom 3
- Level: Main
Bedroom 4
- Level: Basement
Bathroom 1
- Description: 1/2 Bath
- Level: Main
Bathroom 2
- Description: Full Bath
- Level: Upper
Bathroom 3
- Description: 3/4 Bath/Laundry
- Level: Basement
Dining room
- Level: Main
Other
- Level: Main
Family room
- Level: Basement
Kitchen
- Level: Main
Laundry
- Level: Basement
Living room
- Level: Upper
Other
- Description: Crawl Space
- Level: Basement
Storage
- Description: Crawl Space
- Level: Basement
Heating
- Forced Air
Cooling
- Central Air
Appliances
- Included: Dishwasher, Dryer, Microwave Hood, Range, Refrigerator, Washer
Features
- Audio Visual System, Ceiling Fan(s), Main Floor Bedroom
- Flooring: Tile, Carpet, Hardwood
- Windows: Window Treatments
- Basement: Finished
- Has fireplace: No
Interior area
- Total structure area: 1,982
- Total interior livable area: 1,982 sqft
- Finished area above ground: 1,310
- Finished area below ground: 672
Property
Parking
- Total spaces: 2
- Parking features: Insulated, Garage Faces Front, Attached
- Attached garage spaces: 2
Features
- Levels: Three Or More,Multi/Split
- Stories: 3
- Patio & porch: Porch
- Exterior features: Rain Gutters, Private Yard, Smart Doorbell, Keyless Entry
Lot
- Size: 0.3 Acres
- Dimensions: 93/103 x 132
- Features: Corner Lot, Lot - Owned
Details
- Additional structures: Shed(s)
- Parcel number: 0582006010
Construction
Type & style
- Home type: SingleFamily
- Property subtype: Single Family Residence
Materials
- Wood Siding
- Foundation: Concrete Perimeter
- Roof: Shingle
Condition
- New construction: No
- Year built: 1972
Utilities & green energy
- Sewer: Public Sewer
- Water: Public
Community & HOA
Community
- Security: Smoke Detector(s), Security System
Location
- Region: Bismarck
Financial & listing details
- Tax assessed value: $286,600
- Annual tax amount: $2,949
- Date on market: 9/9/2023
- Road surface type: Paved
Price history
| Date | Event | Price |
|---|---|---|
| 11/3/2023 | Sold | -- |
Source: Great North MLS #4009758 Report a problem | ||
| 9/20/2023 | Pending sale | $309,900$156/sqft |
Source: Great North MLS #4009758 Report a problem | ||
| 9/9/2023 | Listed for sale | $309,900+34.7%$156/sqft |
Source: Great North MLS #4009758 Report a problem | ||
| 11/15/2019 | Sold | -- |
Source: Great North MLS #3404197 Report a problem | ||
| 9/26/2019 | Price change | $229,999-3.8%$116/sqft |
Source: CENTURY 21 Morrison Realty #404197 Report a problem | ||
| 9/13/2019 | Price change | $239,000-4%$121/sqft |
Source: CENTURY 21 Morrison Realty #404197 Report a problem | ||
| 8/28/2019 | Listed for sale | $249,000+50.1%$126/sqft |
Source: CENTURY 21 Morrison Realty #404197 Report a problem | ||
| 1/14/2013 | Sold | -- |
Source: Public Record Report a problem | ||
| 6/28/2011 | Sold | -- |
Source: Great North MLS #3312353 Report a problem | ||
| 4/23/2011 | Price change | $165,900-2.4%$84/sqft |
Source: Morrison Realty, Inc. #312353 Report a problem | ||
| 12/21/2010 | Listed for sale | $169,900$86/sqft |
Source: CENTURY 21 Morrison Realty #312353 Report a problem | ||
Public tax history
| Year | Property taxes | Tax assessment |
|---|---|---|
| 2024 | $3,551 +3.1% | $143,300 +9.3% |
| 2023 | $3,444 +2.6% | $131,150 +1.7% |
| 2022 | $3,358 +34.6% | $128,950 +0.7% |
| 2021 | $2,495 | $128,100 +13.2% |
| 2020 | -- | $113,200 +1.5% |
| 2019 | $2,286 -2.2% | $111,550 |
| 2018 | $2,338 | $111,550 |
| 2017 | -- | $111,550 |
| 2016 | $2,111 +4.4% | $111,550 +10.8% |
| 2014 | $2,023 | $100,700 +12.3% |
| 2013 | -- | $89,700 +9% |
| 2012 | -- | $82,300 +4% |
| 2011 | -- | $79,150 |
| 2010 | -- | $79,150 +2.5% |
| 2009 | -- | $77,200 +2% |
| 2008 | -- | $75,700 +38.9% |
| 2003 | -- | $54,500 |
| 2002 | -- | $54,500 |
Find assessor info on the county website
Neighborhood: 58501
Nearby homes
- $--4 bd3 ba2.9k sqft1208 Northview Ln, Bismarck, ND 58501Sold

- $263,5002 bd1 ba1.3k sqft2506 E Boulevard Ave, Bismarck, ND 58501Off Market
- $377,8006 bd3 ba1.3k sqft1207 Ridgeview Ln, Bismarck, ND 58501Off Market
- $402,5004 bd3 ba2.4k sqft2515 E Boulevard Ave, Bismarck, ND 58501Off Market
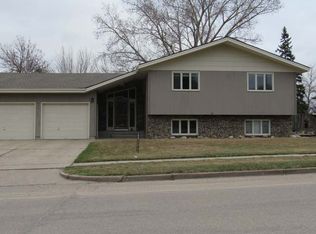
- $395,2008 bd3 ba1.5k sqft1216 Northview Ln, Bismarck, ND 58501Off Market
- $367,9007 bd4 ba1.3k sqft2521 E Boulevard Ave, Bismarck, ND 58501Off Market
- $517,8006 bd3 ba1.5k sqft1205 Northview Ln, City Of Bismarck, ND 58501Off Market
- $--4 bd4 ba3.6k sqft2509 E Boulevard Ave, Bismarck, ND 58501Sold
Nearby schools
GreatSchools rating
- 5/10Pioneer Elementary SchoolGrades: K-5Distance: 0.8 mi
- 6/10Simle Middle SchoolGrades: 6-8Distance: 0.4 mi
- 5/10Legacy High SchoolGrades: 9-12Distance: 2.1 mi
Schools provided by the listing agent
- Elementary: Pioneer
- Middle: Simle
- High: Legacy High
Source: Great North MLS. This data may not be complete. We recommend contacting the local school district to confirm school assignments for this home.
- North Dakota
- Burleigh County
- Bismarck
- 58501
- 2518 E Boulevard Ave
Nearby cities
Nearby zip codes
Other Bismarck Topics
